Skip main navigation
Closed
  • $397,500

    5922 W 75th Pl, Burbank, IL 60459

    3beds
    1,400sqft
    Single Family Residence
    Built in 1987
    5,670 Square Feet Lot
    $416,800 Zestimate®
    $284/sqft
    $2,678 Estimated rent

    Home value

    $416,800

    $375,000 - $463,000

    $2,678/mo

    Zestimate® history
    Loading
    Loading...

    Owner options

    List your home for rent

    $2,678/mo

    Rent Zestimate®

    Find your next renter with Zillow Rental Manager. Plus, with online applications, you can quickly screen prospective tenants – for free.

    Learn more

    $2,678/mo

    Rent Zestimate®

    Refinance and save

    $2,803/mo

    Est. payment

    Refinancing to a lower rate could help reduce your monthly payments and save thousands over the life of the loan.

    See today's rates

    $2,803/mo

    Est. payment

    Explore your selling options

    Work with a Zillow partner agent

    Leverage their expertise and Zillow's premium Showcase listings to get your home seen by more buyers.

    Get started

    List with your own agent

    Get your home in front of millions of buyers by listing it on Zillow.

    Learn how to do it

    Sell it yourself

    Take full control of how buyers see your home on Zillow by listing For Sale by Owner (FSBO).

    List your home

    What's special

    Wood-burning fireplaceNewer private balconyGenerously sized bedroomsBeautifully landscaped lotFlawless master suiteCozy family roomExceptional curb appeal
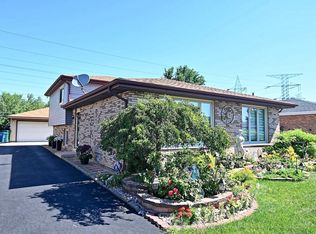
    **Beautifully Maintained Split-Level Home in Prime Location** This impeccably cared-for split-level home offers charm, space, and updates throughout. Featuring three generously sized bedrooms, including a flawless master suite with a newer private balcony overlooking a serene, park-like backyard-perfect for enjoying your morning coffee or winding down in the evening. The home includes two full bathrooms, one with a luxurious Jacuzzi tub. A bright, eat-in kitchen opens to a spacious dinette and living room, providing a great layout for both everyday living and entertaining. The lower level boasts a cozy family room complete with a wood-burning fireplace, ideal for those chilly winter nights. Recent updates within the last decade include a brand-new hot water heater, newer windows, roof, balcony, and a newer concrete side-drive. The oversized 21/2-car garage is fully drywalled and features overhead doors at both the front and rear for added convenience. Nestled on a beautifully landscaped lot with exceptional curb appeal, this home is just a block away from a school and park. **If you've been waiting for the perfect home-this is it. Don't miss your chance to see it!**subject to a cancellation of a previous real estate offer

    Zillow last checked:

    Listing updated:

    Listing courtesy of:

    Joanna Komenda 312-315-7162,

    Boutique Home Realty

    Bought with:

    Eunice Garcia

    Kale Realty

    Eunice Garcia

    Kale Realty

    Source: MRED as distributed by MLS GRID,MLS#: 12404257MLS Logo

    Facts & features

    Interior

    Bedrooms & bathrooms
    • Bedrooms: 3
    • Bathrooms: 2
    • Full bathrooms: 2
    Primary bedroom
    • Features: Flooring (Hardwood)
    • Level: Second
    • Area: 144 Square Feet
    • Dimensions: 12X12
    Bedroom 2
    • Features: Flooring (Hardwood)
    • Level: Second
    • Area: 132 Square Feet
    • Dimensions: 12X11
    Bedroom 3
    • Features: Flooring (Hardwood)
    • Level: Second
    • Area: 132 Square Feet
    • Dimensions: 12X11
    Dining room
    • Features: Flooring (Hardwood)
    • Level: Main
    • Area: 110 Square Feet
    • Dimensions: 11X10
    Family room
    • Features: Flooring (Wood Laminate)
    • Level: Lower
    • Area: 210 Square Feet
    • Dimensions: 15X14
    Kitchen
    • Features: Kitchen (Eating Area-Table Space), Flooring (Ceramic Tile)
    • Level: Main
    • Area: 132 Square Feet
    • Dimensions: 12X11
    Laundry
    • Features: Flooring (Ceramic Tile)
    • Level: Lower
    • Area: 110 Square Feet
    • Dimensions: 11X10
    Living room
    • Features: Flooring (Hardwood)
    • Level: Main
    • Area: 156 Square Feet
    • Dimensions: 13X12
    Heating
    • Natural Gas, Forced Air
    Cooling
    • Central Air
    Appliances
    • Included: Range, Microwave, Dishwasher, Refrigerator, Washer, Dryer
    Features
    • Flooring: Hardwood
    • Windows: Screens
    • Basement: Finished,Partial,Walk-Out Access
    • Number of fireplaces: 1
    • Fireplace features: Wood Burning, Family Room
    Interior area
    • Total structure area: 0
    • Total interior livable area: 1,400 sqft

    Property

    Parking
    • Total spaces: 2
    • Parking features: Concrete, Side Driveway, Garage Door Opener, On Site, Garage Owned, Detached, Garage
    • Garage spaces: 2
    • Has uncovered spaces: Yes
    Accessibility
    • Accessibility features: No Disability Access
    Features
    • Levels: Tri-Level
    • Patio & porch: Patio
    • Exterior features: Balcony
    Lot
    • Size: 5,670 sqft
    • Dimensions: 45X126
    Details
    • Additional structures: Pergola
    • Parcel number: 19294170130000
    • Special conditions: None
    • Other equipment: Ceiling Fan(s)

    Construction

    Type & style
    • Home type: SingleFamily
    • Property subtype: Single Family Residence
    Materials
    • Brick
    • Foundation: Concrete Perimeter
    • Roof: Asphalt
    Condition
    • New construction: No
    • Year built: 1987
    Details
    • Builder model: SPLIT LEVEL

    Utilities & green energy

    • Sewer: Public Sewer
    • Water: Lake Michigan

    Community & neighborhood

    Community
    • Community features: Curbs, Sidewalks, Street Lights, Street Paved
    Location
    • Region: Burbank

    HOA & financial

    HOA
    • Services included: None

    Other

    Other facts
    • Listing terms: FHA
    • Ownership: Fee Simple

    Price history

    DateEventPrice
    8/18/2025Sold$397,500-0.6%$284/sqft
    Source: MRED as distributed by MLS GRID #12404257 Report a problem
    7/10/2025Contingent$400,000$286/sqft
    Source: MRED as distributed by MLS GRID #12404257 Report a problem
    6/26/2025Listed for sale$400,000$286/sqft
    Source: MRED as distributed by MLS GRID #12404257 Report a problem
    6/26/2025Listing removed$400,000$286/sqft
    Source: MRED as distributed by MLS GRID #12374400 Report a problem
    6/20/2025Listed for sale$400,000$286/sqft
    Source: MRED as distributed by MLS GRID #12374400 Report a problem
    6/3/2025Contingent$400,000$286/sqft
    Source: MRED as distributed by MLS GRID #12374400 Report a problem
    5/24/2025Listed for sale$400,000+48.1%$286/sqft
    Source: MRED as distributed by MLS GRID #12374400 Report a problem
    9/21/2016Sold$270,000-3.5%$193/sqft
    Source: MRED as distributed by MLS GRID #09260561 Report a problem
    8/6/2016Pending sale$279,900$200/sqft
    Source: RE/MAX "10" OAK LAWN #09260561 Report a problem
    7/23/2016Price change$279,900-3.4%$200/sqft
    Source: RE/MAX "10" OAK LAWN #09260561 Report a problem
    6/18/2016Listed for sale$289,900+16%$207/sqft
    Source: RE/MAX "10" OAK LAWN #09260561 Report a problem
    3/26/2003Sold$250,000$179/sqft
    Source: Public Record Report a problem

    Public tax history

    YearProperty taxesTax assessment
    2024-- $30,090 +0%
    2023$8,307 +23.7%$30,089 +44.4%
    2022$6,716 +4%$20,835
    2021$6,459 +2.3%$20,835
    2020$6,313 -5.6%$20,835 -5.7%
    2019$6,687 +3%$22,094
    2018$6,495 +3.1%$22,094
    2017$6,300 -4.3%$22,094 +18.2%
    2016$6,584 +44.4%$18,686
    2015$4,559 -9.9%$18,686
    2014$5,062 +11%$18,686 +0.7%
    2013$4,560 +2.9%$18,549
    2012$4,430 +2.7%$18,549
    2011$4,313 -18.7%$18,549 -31.2%
    2010$5,308 +8.7%$26,973
    2009$4,882 +10.2%$26,973 -10%
    2008$4,431 +0.1%$29,971 +15.4%
    2007$4,426 +3.5%$25,963
    2006$4,275 +12.3%$25,963
    2005$3,808 -4.4%$25,963 +26%
    2004$3,984 +3%$20,612
    2003$3,869 +4.8%$20,612
    2002$3,693 +15.5%$20,612 +17.9%
    2001$3,199 +1.1%$17,490
    2000$3,164 $17,490
    1999$3,164 $17,490

    Find assessor info on the county website

    Neighborhood: 60459

    Nearby schools

    GreatSchools rating
    Schools provided by the listing agent
    • High: Reavis High School
    • District: 111

    Source: MRED as distributed by MLS GRID. This data may not be complete. We recommend contacting the local school district to confirm school assignments for this home.

    Get a cash offer in 3 minutes
    Find out how much your home could sell for in as little as 3 minutes with a no-obligation cash offer.
    Estimated market value
    $416,800
    Get a cash offer in 3 minutes
    Find out how much your home could sell for in as little as 3 minutes with a no-obligation cash offer.
    Estimated market value
    $416,800