Skip main navigation
Sold for $495,000
  • $495,000

    5923 22ND AVENUE DRIVE E, PALMETTO, FL 34221

    3beds
    1,854sqft
    Single Family Residence
    Built in 2025
    0.32 Acres Lot
    $488,500 Zestimate®
    $267/sqft
    $2,825 Estimated rent

    Home value

    $488,500

    $445,000 - $537,000

    $2,825/mo

    Zestimate® history
    Loading
    Loading...

    Owner options

    List your home for rent

    $2,825/mo

    Rent Zestimate®

    Find your next renter with Zillow Rental Manager. Plus, with online applications, you can quickly screen prospective tenants – for free.

    Learn more

    $2,825/mo

    Rent Zestimate®

    Refinance and save

    $3,290/mo

    Est. payment

    Refinancing to a lower rate could help reduce your monthly payments and save thousands over the life of the loan.

    See today's rates

    $3,290/mo

    Est. payment

    Explore your selling options

    Work with a Zillow partner agent

    Leverage their expertise and Zillow's premium Showcase listings to get your home seen by more buyers.

    Get started

    List with your own agent

    Get your home in front of millions of buyers by listing it on Zillow.

    Learn how to do it

    Sell it yourself

    Take full control of how buyers see your home on Zillow by listing For Sale by Owner (FSBO).

    List your home

    What's special

    Modern designQuartz countertopsHigh ceilingsLarge covered back porchCharming covered front porchOpen-concept designUpgraded kitchen
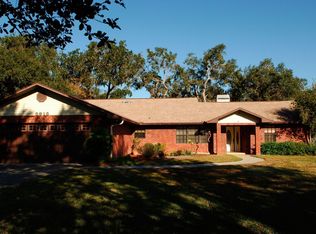
    NEW CONSTRUCTION HOME! Welcome to Deer Run, a highly sought-after community where homes rarely come on the market. This stunning brand-new 3-bedroom, 2-bathroom home offers 1,854 square feet of living space, with a total of 2,962 square feet under roof, all situated on a spacious 1/3-acre lot. The exterior is truly captivating, featuring a modern design, a large driveway, a spacious 2-car garage, and a charming covered front porch, ensuring plenty of curb appeal. Step inside to discover high ceilings and seamless luxury vinyl flooring throughout. The upgraded kitchen is a showstopper, boasting quartz countertops that flow seamlessly up as a backsplash, a large island with wraparound cabinets and bar seating, and a walk-in pantry. The open-concept design effortlessly connects the kitchen to the living room, creating a perfect space for entertaining or relaxing. From the living room, double doors lead to a large covered back porch, ideal for grilling and hosting gatherings. A separate laundry room adds to the home's functionality. The primary suite is privately located in a split layout and offers a spacious retreat with a walk-in closet, a linen closet, and an en suite bathroom featuring a large walk-in shower and double vanities. The guest wing includes two generously sized bedrooms and a luxurious guest bathroom with an extra-deep tub/shower combination, perfect for soaking with its 16.5-inch depth. Additional highlights include impact-resistant windows, an insulated impact garage door, and ample parking for vehicles or recreational toys. With NO CDD fees, NO HOA, and a location in flood zone X, this home provides peace of mind and convenience. Enjoy easy access to St. Petersburg, Tampa, and Sarasota via I-275 and I-75, making it an ideal choice for both lifestyle and location.

    Zillow last checked:

    Listing updated:

    Listed by:

    Wendy Puffenburger 941-737-0899,

    LESLIE WELLS REALTY, INC. 941-776-5571

    Bought with:

    Geri Scheckner, 0522378

    BRIGHT REALTY

    Source: Stellar MLS,MLS#: A4639080MLS LogoOriginating MLS: Sarasota - Manatee

    Facts & features

    Interior

    Bedrooms & bathrooms
    • Bedrooms: 3
    • Bathrooms: 2
    • Full bathrooms: 2
    Primary bedroom
    • Features: Ceiling Fan(s), En Suite Bathroom, Walk-In Closet(s)
    • Level: First
    • Area: 238 Square Feet
    • Dimensions: 14x17
    Bedroom 2
    • Features: Ceiling Fan(s), Built-in Closet
    • Level: First
    • Area: 143 Square Feet
    • Dimensions: 13x11
    Bedroom 3
    • Features: Ceiling Fan(s), Built-in Closet
    • Level: First
    • Area: 143 Square Feet
    • Dimensions: 13x11
    Primary bathroom
    • Features: Dual Sinks, Exhaust Fan, Rain Shower Head, Shower No Tub
    • Level: First
    • Area: 63 Square Feet
    • Dimensions: 9x7
    Bathroom 2
    • Features: Exhaust Fan, Tub With Shower
    • Level: First
    • Area: 45 Square Feet
    • Dimensions: 9x5
    Balcony porch lanai
    • Level: First
    • Area: 189 Square Feet
    • Dimensions: 21x9
    Kitchen
    • Features: Pantry
    • Level: First
    • Area: 120 Square Feet
    • Dimensions: 10x12
    Laundry
    • Level: First
    • Area: 48 Square Feet
    • Dimensions: 6x8
    Living room
    • Features: Ceiling Fan(s)
    • Level: First
    • Area: 837 Square Feet
    • Dimensions: 27x31
    Heating
    • Electric
    Cooling
    • Central Air
    Appliances
    • Included: Dishwasher, Disposal, Electric Water Heater, Microwave, Range, Refrigerator
    • Laundry: Inside, Laundry Room
    Features
    • Ceiling Fan(s), Open Floorplan, Primary Bedroom Main Floor, Solid Wood Cabinets, Split Bedroom, Thermostat, Walk-In Closet(s)
    • Flooring: Luxury Vinyl
    • Doors: French Doors
    • Has fireplace: No
    Interior area
    • Total structure area: 2,926
    • Total interior livable area: 1,854 sqft

    Property

    Parking
    • Total spaces: 2
    • Parking features: Garage - Attached
    • Attached garage spaces: 2
    • Details: Garage Dimensions: 22x25
    Features
    • Levels: One
    • Stories: 1
    • Patio & porch: Covered, Front Porch, Rear Porch
    • Exterior features: Lighting
    Lot
    • Size: 0.32 Acres
    • Features: In County
    Details
    • Parcel number: 698301801
    • Zoning: RSF4.5
    • Special conditions: None

    Construction

    Type & style
    • Home type: SingleFamily
    • Property subtype: Single Family Residence
    Materials
    • Block
    • Foundation: Slab
    • Roof: Shingle
    Condition
    • Completed
    • New construction: Yes
    • Year built: 2025

    Utilities & green energy

    • Sewer: Public Sewer
    • Water: None
    • Utilities for property: Cable Available, Electricity Connected, Fire Hydrant, Public, Sewer Connected, Water Connected

    Community & HOA

    Community
    • Pet fee: $0 monthly
    • Subdivision: DEER RUN AT PALM VIEW
    HOA
    • Has HOA: No
    Location
    • Region: Palmetto

    Financial & listing details

    • Price per square foot: $267/sqft
    • Tax assessed value: $76,500
    • Annual tax amount: $631
    • Date on market: 2/5/2025
    • Cumulative days on market: 77 days
    • Listing terms: Cash,Conventional,FHA,VA Loan
    • Ownership: Fee Simple
    • Total actual rent: 0
    • Electric utility on property: Yes
    • Road surface type: Paved

    Price history

    DateEventPrice
    5/29/2025Sold$495,000-1%$267/sqft
    Source: Stellar MLS #A4639080 Report a problem
    4/23/2025Pending sale$499,999$270/sqft
    Source: Stellar MLS #A4639080 Report a problem
    4/14/2025Price change$499,999-3.8%$270/sqft
    Source: Stellar MLS #A4639080 Report a problem
    3/31/2025Price change$519,999-1%$280/sqft
    Source: Stellar MLS #A4639080 Report a problem
    3/7/2025Price change$525,000-6.2%$283/sqft
    Source: Stellar MLS #A4639080 Report a problem
    2/19/2025Price change$559,700-4.8%$302/sqft
    Source: Stellar MLS #A4639080 Report a problem
    2/5/2025Listed for sale$587,900+560.6%$317/sqft
    Source: Stellar MLS #A4639080 Report a problem
    5/7/2024Sold$89,000$48/sqft
    Source: Public Record Report a problem

    Public tax history

    YearProperty taxesTax assessment
    2025$1,321 +109.4%$76,500 +119%
    2024$631 +1.6%$34,939 +10%
    2023$621 +3.9%$31,763 +10%
    2022$597 +51.1%$28,875 +10%
    2021$395 -16.5%$26,250 -16.7%
    2020$474 +1.9%$31,500 +6.1%
    2019$465 +11.4%$29,700 +10%
    2018$417 $27,000
    2017-- $27,000 +12.5%
    2016$358 $24,000 +4.1%
    2015$358 $23,050
    2014$358 -1.3%$23,050
    2013$363 +36182%$23,050 -5%
    2012$1 $24,275 -20%
    2011$1 $30,350 -1%
    2010-- $30,650 -30%
    2009$680 -27.7%$43,800 -29.9%
    2008$941 -6.2%$62,500 -4.4%
    2007$1,004 -4.7%$65,410 +3%
    2006$1,053 +38.2%$63,500 +42.7%
    2005$762 +20.1%$44,500 +21.9%
    2004$634 +17.6%$36,500 +19.7%
    2003$539 +29.2%$30,500 +29.8%
    2002$418 +6%$23,500 +4.4%
    2001$394 +7.6%$22,500 +9.8%
    2000$366 $20,500
    Find assessor info on the county website

    Neighborhood: 34221

    Nearby schools

    GreatSchools rating
    Get a cash offer in 3 minutes
    Find out how much your home could sell for in as little as 3 minutes with a no-obligation cash offer.
    Estimated market value
    $488,500
    Get a cash offer in 3 minutes
    Find out how much your home could sell for in as little as 3 minutes with a no-obligation cash offer.
    Estimated market value
    $488,500