Skip main navigation
Sold for $515,000
  • $515,000

    5923 Bryn Mawr Rd, College Park, MD 20740

    4beds
    1,818sqft
    Single Family Residence
    Built in 1958
    0.28 Acres Lot
    $511,100 Zestimate®
    $283/sqft
    $3,381 Estimated rent

    Home value

    $511,100

    $455,000 - $572,000

    $3,381/mo

    Zestimate® history
    Loading
    Loading...

    Owner options

    List your home for rent

    $3,381/mo

    Rent Zestimate®

    Find your next renter with Zillow Rental Manager. Plus, with online applications, you can quickly screen prospective tenants – for free.

    Learn more

    $3,381/mo

    Rent Zestimate®

    Refinance and save

    $3,450/mo

    Est. payment

    Refinancing to a lower rate could help reduce your monthly payments and save thousands over the life of the loan.

    See today's rates

    $3,450/mo

    Est. payment

    Explore your selling options

    Work with a Zillow partner agent

    Leverage their expertise and Zillow's premium Showcase listings to get your home seen by more buyers.

    Get started

    List with your own agent

    Get your home in front of millions of buyers by listing it on Zillow.

    Learn how to do it

    Sell it yourself

    Take full control of how buyers see your home on Zillow by listing For Sale by Owner (FSBO).

    List your home

    What's special

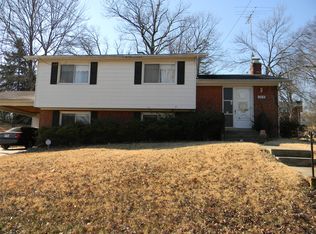
    Classic split-level exteriorCharming split-level residenceMature settingDedicated office or studyFlexible spacesValuable bonus spacesPrivate backyard setting
    Welcome to 5923 Bryn Mawr Road, a charming split-level residence in College Park offering comfortable living, flexible spaces, and one of today’s most valuable homeowner upgrades... fully owned solar panels that convey with the property, allowing the next owner to enjoy significantly reduced electric costs without assuming a lease or loan. Situated on a generous 0.28-acre lot in an established Prince George’s County neighborhood, this home combines everyday comfort with long-term energy savings. With 4 bedrooms, 2.5 baths, and 1,818 square feet of living space, this home offers a practical and versatile layout designed for everyday living, work-from-home flexibility, entertaining, and quiet retreat. The split-level design creates a natural separation between living areas while maintaining an open, connected flow throughout the home. Natural light fills the main living spaces, creating a warm and inviting atmosphere from the moment you enter. The spacious living room is highlighted by an expansive front window, providing the perfect setting for relaxing with family or welcoming guests. The kitchen and dining areas serve as the heart of the home, thoughtfully positioned to support daily routines as well as casual entertaining. Multiple living areas throughout the home provide space to gather, unwind, or spread out, giving everyone room to enjoy the home in their own way. Each bedroom offers comfortable proportions and a peaceful retreat at the end of the day. A dedicated office or study provides valuable flexibility for remote work, hobbies, reading, or household organization, while the recreation or bonus room expands the home's versatility with space for movie nights, games, a home gym, or additional entertaining. A well-designed laundry area adds everyday convenience with a clean and functional layout. One of the home's standout features is its fully paid-off solar energy system, which transfers to the new owner at no additional cost. Enjoy the benefits of clean, renewable energy and the potential for dramatically lower monthly electric bills from day one—all without the burden of a solar lease or financing agreement. It's an exceptional long-term value that continues to pay dividends year after year. Outside, the spacious lot offers endless opportunities to enjoy the outdoors. Whether you envision gardening, outdoor dining, entertaining, a play area, or simply relaxing in a private backyard setting, the property provides the space to make it your own. The classic split-level exterior, mature setting, and inviting curb appeal create a welcoming first impression while extending the home's living experience beyond the interior. Located in the heart of College Park, this home offers convenient access to shopping, dining, parks, commuter routes, the University of Maryland, and the greater Washington, DC metropolitan area. The location combines the charm of an established residential neighborhood with easy access to employment centers, entertainment, and everyday amenities. With its flexible floor plan, abundant natural light, valuable bonus spaces, generous lot, and fully owned solar panels providing exceptional energy savings, 5923 Bryn Mawr Road delivers a rare combination of comfort, convenience, and long-term value. Schedule your private showing today and discover everything this exceptional home has to offer.

    Zillow last checked:

    Listing updated:

    Listed by:

    Peter Boscas 410-952-5726,

    Red Cedar Real Estate, LLC

    Bought with:

    Patti Stueckler, 18001

    Keller Williams Flagship

    Source: Bright MLS,MLS#: MDPG2212300MLS Logo

    Facts & features

    Interior

    Bedrooms & bathrooms
    • Bedrooms: 4
    • Bathrooms: 3
    • Full bathrooms: 2
    • 1/2 bathrooms: 1
    • Main level bathrooms: 1
    Basement
    • Area: 0
    Heating
    • Forced Air, Natural Gas
    Cooling
    • Central Air, Electric
    Appliances
    • Included: Dishwasher, Disposal, Dryer, Exhaust Fan, Extra Refrigerator/Freezer, Microwave, Oven/Range - Electric, Refrigerator, Washer, Washer/Dryer Stacked, Water Heater, Gas Water Heater
    • Laundry: Lower Level
    Features
    • Bathroom - Stall Shower, Bathroom - Tub Shower, Ceiling Fan(s), Crown Molding, Dining Area, Primary Bath(s), Recessed Lighting, Upgraded Countertops
    • Flooring: Ceramic Tile, Hardwood, Laminate, Wood
    • Doors: Storm Door(s)
    • Windows: Replacement, Screens, Sliding, Vinyl Clad, Window Treatments
    • Basement: Partial,Heated,Improved,Interior Entry,Partially Finished,Sump Pump,Walk-Out Access,Windows
    • Has fireplace: No
    Interior area
    • Total structure area: 1,818
    • Total interior livable area: 1,818 sqft
    • Finished area above ground: 1,818
    • Finished area below ground: 0

    Property

    Parking
    • Parking features: Driveway, On Street
    • Has uncovered spaces: Yes
    Accessibility
    • Accessibility features: None
    Features
    • Levels: Multi/Split,Four
    • Stories: 4
    • Patio & porch: Deck, Patio
    • Pool features: None
    • Fencing: Partial
    Lot
    • Size: 0.28 Acres
    Details
    • Additional structures: Above Grade, Below Grade
    • Parcel number: 17212291912
    • Zoning: RSF65
    • Special conditions: Standard

    Construction

    Type & style
    • Home type: SingleFamily
    • Property subtype: Single Family Residence
    Materials
    • Brick
    • Foundation: Block
    • Roof: Architectural Shingle
    Condition
    • Very Good
    • New construction: No
    • Year built: 1958

    Utilities & green energy

    • Sewer: Public Sewer
    • Water: Public

    Community & HOA

    Community
    • Subdivision: College Park Estates
    HOA
    • Has HOA: No
    Location
    • Region: College Park
    • Municipality: College Park

    Financial & listing details

    • Price per square foot: $283/sqft
    • Tax assessed value: $500,633
    • Annual tax amount: $8,622
    • Date on market: 7/24/2026
    • Listing agreement: Exclusive Right To Sell
    • Ownership: Fee Simple

    Price history

    DateEventPrice
    8/31/2026Sold$515,000$283/sqft
    Source: Bright MLS #MDPG2212300 Report a problem
    8/3/2026Pending sale$515,000$283/sqft
    Source: Bright MLS #MDPG2212300 Report a problem
    7/24/2026Listed for sale$515,000+5.1%$283/sqft
    Source: Bright MLS #MDPG2212300 Report a problem
    8/11/2021Sold$490,000+4.3%$270/sqft
    Source: Bright MLS #MDPG2003032 Report a problem
    7/20/2021Pending sale$470,000$259/sqft
    Source: Long & Foster Broker Feed #MDPG2003032 Report a problem
    7/15/2021Contingent$470,000$259/sqft
    Source: Long & Foster Broker Feed #MDPG2003032 Report a problem
    7/9/2021Listed for sale$470,000$259/sqft
    Source: Long & Foster Broker Feed #MDPG2003032 Report a problem

    Public tax history

    YearProperty taxesTax assessment
    2026$8,701 +5.9%$500,633 +3.6%
    2025$8,212 +21%$483,067 +3.8%
    2024$6,787 +13.2%$465,500 +9.2%
    2023$5,996 -6.7%$426,200 -8.4%
    2022$6,428 +33%$465,500 +33.9%
    2021$4,832 +4.6%$347,600 +5.5%
    2020$4,618 +6.1%$329,400 +12.4%
    2019$4,354 $293,000
    2018-- $293,000 +10%
    2017$4,766 +4.9%$266,433 +11.1%
    2016$4,543 $239,867 +12.5%
    2015$4,543 $213,300
    2014$4,543 $213,300
    2013-- $213,300 -22.5%
    2012-- $275,400
    2011-- $275,400
    2010-- $275,400 -31.6%
    2009-- $402,350 +14.9%
    2008-- $350,092 +17.5%
    2007-- $297,836 +21.3%
    2006-- $245,580 +14%
    2005-- $215,456 +16.3%
    2004-- $185,333 +19.4%
    2003-- $155,210
    2002-- $155,210 +9.4%
    2001-- $141,936
    Find assessor info on the county website

    Neighborhood: 20740

    Nearby schools

    GreatSchools rating
    Schools provided by the listing agent
    • District: Prince George's County Public Schools

    Source: Bright MLS. This data may not be complete. We recommend contacting the local school district to confirm school assignments for this home.

    Get a cash offer in 3 minutes
    Find out how much your home could sell for in as little as 3 minutes with a no-obligation cash offer.
    Estimated market value

    $511,100

    Get a cash offer in 3 minutes
    Find out how much your home could sell for in as little as 3 minutes with a no-obligation cash offer.
    Estimated market value

    $511,100