Skip main navigation
Sold
  • Price Unknown

    5923 Cameron Dr, Arlington, TX 76017

    3beds
    2,421sqft
    Single Family Residence
    Built in 1979
    6,969 Square Feet Lot
    $353,500 Zestimate®
    $--/sqft
    $2,746 Estimated rent

    Home value

    $353,500

    $329,000 - $375,000

    $2,746/mo

    Zestimate® history
    Loading
    Loading...

    Owner options

    List your home for rent

    $2,746/mo

    Rent Zestimate®

    Find your next renter with Zillow Rental Manager. Plus, with online applications, you can quickly screen prospective tenants – for free.

    Learn more

    $2,746/mo

    Rent Zestimate®

    Refinance and save

    Refinancing to a lower rate could help reduce your monthly payments and save thousands over the life of the loan.

    See today's rates

    Explore your selling options

    Work with a Zillow partner agent

    Leverage their expertise and Zillow's premium Showcase listings to get your home seen by more buyers.

    Get started

    List with your own agent

    Get your home in front of millions of buyers by listing it on Zillow.

    Learn how to do it

    Sell it yourself

    Take full control of how buyers see your home on Zillow by listing For Sale by Owner (FSBO).

    List your home

    What's special

    Wall-to-wall brick fireplaceMature treesHot tubFormal dining roomEat-in kitchenWet barVaulted ceilings
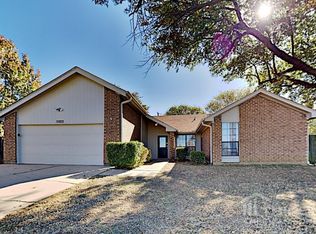
    Spacious 2-story brick & siding home located in an established neighborhood with mature trees, near many conveniences, shopping, restaurants, and easy access to several major highways. Features: Inground Gunite pool with hot tub, eat-in kitchen, large living room with a wall-to-wall brick fireplace, formal dining room, primary bedroom & bathroom located downstairs, upstairs game room with a wet bar & closet or can be 2nd living room, 2 bedrooms and a full bathroom upstairs, vaulted ceilings, 2-car garage. This property is owned by the Secretary of Veterans Affairs and is being sold AS IS. Square footage and all measurements are approximate.

    Zillow last checked:

    Listing updated:

    Listed by:

    Susy Saldivar 0438050 817-846-3584,

    Susy Saldivar Real Estate 817-846-3584,

    Josie Nava 0728712 361-655-5555,

    Susy Saldivar Real Estate

    Bought with:

    Jamaal Thomas

    Rogers Healy and Associates

    Source: NTREIS,MLS#: 20344147

    Facts & features

    Interior

    Bedrooms & bathrooms
    • Bedrooms: 3
    • Bathrooms: 2
    • Full bathrooms: 2
    Primary bedroom
    • Level: First
    • Dimensions: 14 x 14
    Bedroom
    • Level: Second
    • Dimensions: 12 x 10
    Bedroom
    • Level: Second
    • Dimensions: 12 x 10
    Dining room
    • Level: First
    • Dimensions: 14 x 12
    Kitchen
    • Level: First
    • Dimensions: 15 x 14
    Living room
    • Level: First
    • Dimensions: 23 x 19
    Living room
    • Level: Second
    • Dimensions: 18 x 14
    Utility room
    • Level: First
    • Dimensions: 6 x 5
    Heating
    • Central, Electric
    Cooling
    • Central Air, Ceiling Fan(s), Electric
    Appliances
    • Included: Dishwasher, Electric Range, Disposal, Microwave
    • Laundry: Laundry in Utility Room
    Features
    • Wet Bar, Eat-in Kitchen, High Speed Internet
    • Flooring: Carpet, Ceramic Tile, Laminate
    • Has basement: No
    • Number of fireplaces: 1
    • Fireplace features: Masonry, Wood Burning
    Interior area
    • Total interior livable area: 2,421 sqft

    Property

    Parking
    • Total spaces: 2
    • Parking features: Garage Faces Front, Garage
    • Attached garage spaces: 2
    Features
    • Levels: Two
    • Stories: 2
    • Pool features: Gunite, In Ground, Pool
    • Has spa: Yes
    • Spa features: Hot Tub
    • Fencing: Wood
    Lot
    • Size: 6,969 Square Feet
    • Features: Interior Lot
    Details
    • Parcel number: 02092913

    Construction

    Type & style
    • Home type: SingleFamily
    • Architectural style: Traditional,Detached
    • Property subtype: Single Family Residence
    Materials
    • Brick
    • Foundation: Slab
    • Roof: Composition
    Condition
    • Year built: 1979

    Utilities & green energy

    • Sewer: Public Sewer
    • Water: Public
    • Utilities for property: Sewer Available, Water Available

    Community & HOA

    Community
    • Subdivision: Overland West
    HOA
    • Has HOA: No
    Location
    • Region: Arlington

    Financial & listing details

    • Tax assessed value: $371,949
    • Annual tax amount: $7,520
    • Date on market: 6/1/2023
    • Cumulative days on market: 31 days

    Price history

    DateEventPrice
    8/8/2023Sold--
    Source: NTREIS #20344147 Report a problem
    7/4/2023Pending sale$330,000$136/sqft
    Source: NTREIS #20344147 Report a problem
    6/30/2023Contingent$330,000$136/sqft
    Source: NTREIS #20344147 Report a problem
    6/1/2023Listed for sale$330,000-22.4%$136/sqft
    Source: NTREIS #20344147 Report a problem
    4/21/2023Sold--
    Source: Public Record Report a problem
    9/13/2021Listing removed--
    Source: Owner Report a problem
    6/15/2021Listed for sale$425,000+70%$176/sqft
    Source: Owner Report a problem
    7/16/2019Sold--
    Source: Agent Provided Report a problem
    6/28/2019Pending sale$250,000$103/sqft
    Source: Keller Williams Realty #14098184 Report a problem
    6/6/2019Price change$250,000-3.5%$103/sqft
    Source: Keller Williams Realty #14098184 Report a problem
    5/25/2019Listed for sale$259,000+78.6%$107/sqft
    Source: Keller Williams Realty #14098184 Report a problem
    8/8/2012Sold--
    Source: Agent Provided Report a problem
    4/19/2012Listed for sale$145,000$60/sqft
    Source: Keller Williams Realty #11756526 Report a problem

    Public tax history

    YearProperty taxesTax assessment
    2025$5,866 -6.9%$371,949
    2024$6,299 -25.8%$371,949 -3.4%
    2023$8,494 +12.9%$384,929 +27.3%
    2022$7,520 +5.5%$302,376 +8.7%
    2021$7,130 +11.6%$278,048 +13.1%
    2020$6,390 +118%$245,936 +3.2%
    2019$2,931 +7.7%$238,236 +92.1%
    2018$2,723 +10.5%$124,025 -34.9%
    2017$2,464 +9.6%$190,600 +12.4%
    2016$2,248 -27.7%$169,580 +82%
    2015$3,108 $93,182 -29.4%
    2014$3,108 $132,000
    2013-- $132,000 -5%
    2012-- $139,000
    2011-- $139,000 +9.4%
    2010-- $127,000 -3.1%
    2009-- $131,000
    2008-- $131,000 -11.1%
    2007-- $147,400
    2006-- $147,400
    2005-- $147,400
    2004-- $147,400 +11.8%
    2003-- $131,900 +9.1%
    2002-- $120,900 +7.9%
    2001-- $112,100 +6.8%
    2000-- $105,000
    Find assessor info on the county website

    Neighborhood: Southwest

    Nearby schools

    GreatSchools rating
    Schools provided by the listing agent
    • Elementary: Corey
    • High: Martin
    • District: Arlington ISD

    Source: NTREIS. This data may not be complete. We recommend contacting the local school district to confirm school assignments for this home.

    Get a cash offer in 3 minutes
    Find out how much your home could sell for in as little as 3 minutes with a no-obligation cash offer.
    Estimated market value
    $353,500
    Get a cash offer in 3 minutes
    Find out how much your home could sell for in as little as 3 minutes with a no-obligation cash offer.
    Estimated market value
    $353,500