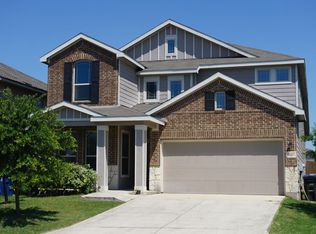
5923 Cielo Rnch is a two-story San Antonio home built in 2012 with modern finishes and a well-designed layout throughout. The kitchen features a center island, stainless steel appliances, quartz countertops, and a walk-in pantry, creating a fully equipped space for cooking and entertaining. The primary bedroom includes a walk-in closet for convenient storage and organization, while the primary bathroom features double sinks for everyday convenience. A deck extends the living space outdoors, flowing to a fully fenced backyard that creates ample room for relaxation and entertaining. A two-car garage completes this well-maintained residence with practical amenities and comfortable living spaces throughout every room. This home has been virtually staged to illustrate its potential.. Included 100-Day Home Warranty with buyer activation
For sale
$310,000
5923 CIELO RNCH, San Antonio, TX 78218
4beds
2,759sqft
Single Family Residence
Built in 2012
5,662 Square Feet Lot
$-- Zestimate®
$112/sqft
$17/mo HOA
What's special
Modern finishesTwo-car garageStainless steel appliancesQuartz countertopsWell-designed layoutFully fenced backyardWalk-in pantry
- 1 day |
- 46 |
- 4 |
Likely to sell faster than
Zillow last checked:
Listing updated:
Listed by:
Amber Broadway TREC #618409 (480) 462-5392,
Opendoor Brokerage, LLC
Source: LERA MLS,MLS#: 1997911
Loading...
Facts & features
Interior
Bedrooms & bathrooms
- Bedrooms: 4
- Bathrooms: 4
- Full bathrooms: 3
- 1/2 bathrooms: 1
Primary bedroom
- Features: Other
- Area: 306
- Dimensions: 17 x 18
Bedroom 2
- Area: 156
- Dimensions: 12 x 13
Bedroom 3
- Area: 180
- Dimensions: 12 x 15
Bedroom 4
- Area: 154
- Dimensions: 14 x 11
Kitchen
- Area: 160
- Dimensions: 10 x 16
Living room
- Area: 306
- Dimensions: 17 x 18
Heating
- Central, Natural Gas
Cooling
- Central Air
Features
- Kitchen Island
- Flooring: Carpet, Ceramic Tile, Wood, Laminate, Vinyl
- Has basement: No
- Has fireplace: No
- Fireplace features: Not Applicable
Interior area
- Total interior livable area: 2,759 sqft
Property
Parking
- Total spaces: 2
- Parking features: Two Car Garage, Attached
- Attached garage spaces: 2
Features
- Levels: Two
- Stories: 2
- Pool features: None
Lot
- Size: 5,662 Square Feet
Details
- Parcel number: 177380340070
Construction
Type & style
- Home type: SingleFamily
- Property subtype: Single Family Residence
Materials
- Brick, Other
- Foundation: Slab
- Roof: Composition
Condition
- Pre-Owned
- New construction: No
- Year built: 2012
Details
- Builder name: Bella Vista Homes
Utilities & green energy
- Sewer: Sewer System
Community & HOA
Community
- Features: Other
- Security: Security System Owned
- Subdivision: Northeast Crossing Tif 2
HOA
- Has HOA: Yes
- HOA fee: $100 semi-annually
- HOA name: NEC HOMEOWNERS ASSOCIATION INC
Location
- Region: San Antonio
Financial & listing details
- Price per square foot: $112/sqft
- Tax assessed value: $328,420
- Annual tax amount: $7,438
- Price range: $310K - $310K
- Date on market: 7/6/2026
- Cumulative days on market: 2 days
- Listing terms: Cash,Conventional,VA Loan
Estimated market value
Not available
Estimated sales range
Not available
Not available
Price history
| Date | Event | Price |
|---|---|---|
| 7/6/2026 | Listed for sale | $310,000+69.9%$112/sqft |
Source: | ||
| 9/12/2014 | Sold | -- |
Source: | ||
| 7/3/2014 | Listed for sale | $182,500$66/sqft |
Source: KenCom Real Estate Services, LLC #1065525 Report a problem | ||
| 1/31/2013 | Sold | -- |
Source: | ||
Public tax history
| Year | Property taxes | Tax assessment |
|---|---|---|
| 2025 | -- | $328,265 +10% |
| 2024 | -- | $298,423 +10% |
| 2023 | -- | $271,294 +10% |
| 2022 | -- | $246,631 +10% |
| 2021 | -- | $224,210 +7.5% |
| 2020 | -- | $208,530 +1.2% |
| 2019 | -- | $206,030 -9.2% |
| 2018 | -- | $226,890 +6.6% |
| 2017 | -- | $212,750 +5.9% |
| 2016 | -- | $200,850 +1.7% |
| 2015 | $3,259 | $197,410 +15.8% |
| 2014 | $3,259 | $170,440 +26.8% |
| 2013 | -- | $134,410 +714.6% |
| 2012 | -- | $16,500 |
Find assessor info on the county website
Monthly payment
Est. payment$--/mo
Payment breakdown
Explore the cost of this home by adjusting the details. Changes won't be saved.All calculations are estimates and provided by Zillow, Inc. for informational purposes only. Actual amounts may vary.
HOA fees may include property taxes on listings classified as Co-Ops. Contact the listing agent and/or owner for fee details.
Mortgage interest rates are dependent on a number of factors, including credit score, down payment, and repayment length. Interest rate data provided by Zillow Group Marketplace, Inc. as of 1/1/1970 from various mortgage lenders with which we have lead or other similar arrangements; the Estimated Payment is an average of those rates.
See how much you could borrow to make a competitive offer.
Climate risks
Neighborhood: 78218
Nearby schools
GreatSchools rating
- 4/10Mary Lou Hartman Elementary SchoolGrades: PK-5Distance: 0.3 mi
- 3/10Woodlake Hills Middle SchoolGrades: 7-8Distance: 1.2 mi
- 2/10Judson High SchoolGrades: 9-12Distance: 4 mi
Schools provided by the listing agent
- Elementary: Mary Lou Hartman
- Middle: Woodlake Hills
- High: Judson
- District: Judson
Source: LERA MLS. This data may not be complete. We recommend contacting the local school district to confirm school assignments for this home.
A local agent can set up tours, give advice and negotiate with sellers.
- Texas
- Bexar County
- San Antonio
- 78218
- 5923 CIELO RNCH