This location is for the outdoor enthusiast and this home is for the indoor enthusiast. Perfect balance.
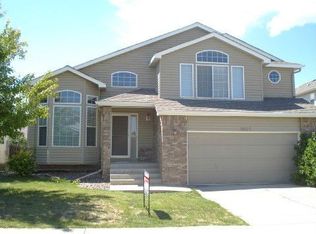
Beautiful home in Golden location! location! location! Walk or bike to North Table Mountain Open Space. This home has it all, everything has been done, it is move in ready! Seller hired a designer to assist with updates. 2016 kitchen remodel, open concept great for entertaining, with Quartz countertops, soft close doors, stainless appliances, tile floors, recessed lighting, pantry and a sunny breakfast nook. Primary bath Quartz countertop and tile floor new in 2016. Upper hall bathroom tile floor replaced in 2016. In 2018 new flooring throughout and new paint throughout, custom built-ins in the front room. Professionally finished basement in 2018 by Basement Specialist, with a 4th bedroom, recreation room, 3/4 bath, recessed lighting, storage room. Furnace replaced in 2022. New landscaping in 2019 by Creative Exteriors, private back patio with a gas fire pit, flagstone walkway on the south side. Sprinkler system front & back & irrigation drip system front & back for maintenance free landscaping. Roof replaced in 2019 with Class 4/impact resistant shingles. 12/2021 new Hardie Board exterior siding installed by Colorado Siding. 7 windows and the sliding glass door on the west side of home and gutters new in 12/2021. Attic fan.
Other nearby trails. Tucker Gulch trail takes you to downtown Golden, White Ranch Open Space to the west.
Sold for $880,000
$880,000
5923 Dunraven Way, Golden, CO 80403
4beds
3,272sqft
Single Family Residence
Built in 2000
5,255 Square Feet Lot
$890,300 Zestimate®
$269/sqft
$4,779 Estimated rent
Home value
$890,300
$846,000 - $935,000
$4,779/mo
Zestimate® history
Owner options
List your home for rent
$4,779/mo
Rent Zestimate®
Find your next renter with Zillow Rental Manager. Plus, with online applications, you can quickly screen prospective tenants – for free.
$4,779/mo
Rent Zestimate®
Refinance and save
$5,695/mo
Est. payment
Refinancing to a lower rate could help reduce your monthly payments and save thousands over the life of the loan.
$5,695/mo
Est. payment
Explore your selling options
Work with a Zillow partner agent
Leverage their expertise and Zillow's premium Showcase listings to get your home seen by more buyers.
Get startedList with your own agent
Get your home in front of millions of buyers by listing it on Zillow.
Learn how to do itSell it yourself
Take full control of how buyers see your home on Zillow by listing For Sale by Owner (FSBO).
List your homeWhat's special
Zillow last checked:
Listing updated:
Listed by:
Cynthia Foster 303-478-1382 cyndi@cyndifoster.com,
RE/MAX Professionals,
Steve Weber 303-437-9990,
RE/MAX Professionals
Bought with:
Steve Novak, 100074873
LoKation Real Estate
Source: REcolorado as distributed by MLS GRID,MLS#: 1700678
Facts & features
Interior
Bedrooms & bathrooms
- Bedrooms: 4
- Bathrooms: 4
- Full bathrooms: 2
- 3/4 bathrooms: 1
- 1/2 bathrooms: 1
- Main level bathrooms: 1
Primary bedroom
- Description: With A Walk-In Closet & Full En-Suite Bathroom.
- Level: Upper
- Area: 260 Square Feet
- Dimensions: 20 x 13
Bedroom
- Description: Sw Bedroom.
- Level: Upper
- Area: 182 Square Feet
- Dimensions: 14 x 13
Bedroom
- Description: Nw Bedroom.
- Level: Upper
- Area: 182 Square Feet
- Dimensions: 14 x 13
Bedroom
- Description: 4th Bedroom, Guest Room.
- Level: Basement
- Area: 189 Square Feet
- Dimensions: 9 x 21
Primary bathroom
- Description: 5 Piece En-Suite Bathroom.
- Level: Upper
- Area: 108 Square Feet
- Dimensions: 12 x 9
Bathroom
- Description: Main Floor Powder Room.
- Level: Main
- Area: 21 Square Feet
- Dimensions: 3 x 7
Bathroom
- Description: Full Hall Bathroom.
- Level: Upper
- Area: 54 Square Feet
- Dimensions: 6 x 9
Bathroom
- Description: 3/4 Bathroom With And Oversized Shower.
- Level: Basement
- Area: 54 Square Feet
- Dimensions: 6 x 9
Dining room
- Level: Main
- Area: 120 Square Feet
- Dimensions: 12 x 10
Family room
- Description: Main Floor Family Room With A Gas Fireplace.
- Level: Main
- Area: 280 Square Feet
- Dimensions: 14 x 20
Family room
- Description: Family, Game, Workout Or Rec Room.
- Level: Basement
- Area: 884 Square Feet
- Dimensions: 34 x 26
Kitchen
- Description: With A Sunny Breakfast Nook.
- Level: Main
- Area: 200 Square Feet
- Dimensions: 20 x 10
Laundry
- Description: Main Floor Laundry Room With A Sink.
- Level: Main
- Area: 63 Square Feet
- Dimensions: 7 x 9
Living room
- Description: Currently Used And An Office.
- Level: Main
- Area: 160 Square Feet
- Dimensions: 16 x 10
Utility room
- Description: Utility/Storage Room.
- Level: Basement
- Area: 154 Square Feet
- Dimensions: 11 x 14
Heating
- Forced Air, Natural Gas
Cooling
- Attic Fan, Central Air
Appliances
- Included: Dishwasher, Disposal, Microwave, Oven, Range, Refrigerator
- Laundry: In Unit
Features
- Ceiling Fan(s), Eat-in Kitchen, Entrance Foyer, Five Piece Bath, Kitchen Island, Open Floorplan, Pantry, Primary Suite, Quartz Counters, Smoke Free, Vaulted Ceiling(s), Walk-In Closet(s)
- Flooring: Carpet, Vinyl
- Windows: Double Pane Windows, Window Coverings
- Basement: Finished,Full,Sump Pump
- Number of fireplaces: 1
- Fireplace features: Family Room, Gas
- Common walls with other units/homes: No Common Walls
Interior area
- Total structure area: 3,272
- Total interior livable area: 3,272 sqft
- Finished area above ground: 2,102
- Finished area below ground: 1,000
Property
Parking
- Total spaces: 2
- Parking features: Concrete
- Attached garage spaces: 2
Features
- Levels: Two
- Stories: 2
- Entry location: Ground
- Patio & porch: Front Porch, Patio
- Exterior features: Private Yard
- Fencing: Full
- Has view: Yes
- View description: Mountain(s)
Lot
- Size: 5,255 Square Feet
- Features: Sprinklers In Front, Sprinklers In Rear
Details
- Parcel number: 430872
- Zoning: P-D
- Special conditions: Standard
Construction
Type & style
- Home type: SingleFamily
- Architectural style: Contemporary
- Property subtype: Single Family Residence
Materials
- Frame
- Foundation: Concrete Perimeter, Slab
- Roof: Composition
Condition
- Updated/Remodeled
- Year built: 2000
Utilities & green energy
- Sewer: Public Sewer
- Utilities for property: Electricity Connected, Natural Gas Connected
Community & HOA
Community
- Security: Carbon Monoxide Detector(s), Smoke Detector(s)
- Subdivision: North Table Mountain Village
HOA
- Has HOA: Yes
- Amenities included: Playground, Trail(s)
- Services included: Trash
- HOA fee: $272 quarterly
- HOA name: North Table Mountain Estates
- HOA phone: 303-232-9200
Location
- Region: Golden
Financial & listing details
- Price per square foot: $269/sqft
- Tax assessed value: $722,294
- Annual tax amount: $4,150
- Date on market: 7/11/2024
- Listing terms: Cash,Conventional,FHA,Jumbo,VA Loan
- Exclusions: Garage Refrigerator, 2 Wine Refrigerator's (Office/Living Room & Basement Storage Room. Washer & Dryer, Mirror In Workout Area Of Basement, Ring Doorbell, Tv And Tv Wall Mount In Main Floor Family Room, Basement Storage Shelves, Gas Grill.
- Ownership: Individual
- Electric utility on property: Yes
- Road surface type: Paved
Price history
| Date | Event | Price |
|---|---|---|
| 9/26/2024 | Sold | $880,000-2.2%$269/sqft |
Source:  REcolorado as distributed by MLS GRID #1700678 Report a problem REcolorado as distributed by MLS GRID #1700678 Report a problem | ||
| 7/26/2024 | Pending sale | $900,000$275/sqft |
Source: REcolorado as distributed by MLS GRID #1700678 Report a problem | ||
| 7/11/2024 | Listed for sale | $900,000+200%$275/sqft |
Source: REcolorado as distributed by MLS GRID #1700678 Report a problem | ||
| 5/22/2002 | Sold | $300,000+32.3%$92/sqft |
Source: Public Record Report a problem | ||
| 1/5/2000 | Sold | $226,840$69/sqft |
Source: Public Record Report a problem | ||
Public tax history
| Year | Property taxes | Tax assessment |
|---|---|---|
| 2025 | $4,327 +4.3% | $45,144 -1% |
| 2024 | $4,150 +22.3% | $45,580 |
| 2023 | $3,393 -1.7% | $45,580 +24.3% |
| 2022 | $3,451 +5.9% | $36,656 -2.8% |
| 2021 | $3,260 | $37,712 +8.4% |
| 2020 | $3,260 +3.8% | $34,801 |
| 2019 | $3,139 +21% | $34,801 +25.4% |
| 2018 | $2,594 | $27,761 |
| 2017 | $2,594 -7.6% | $27,761 -8.9% |
| 2016 | $2,807 | $30,477 |
| 2015 | $2,807 +10.4% | $30,477 +16.8% |
| 2014 | $2,542 +4.7% | $26,088 |
| 2013 | $2,428 +2% | $26,088 -0.3% |
| 2012 | $2,380 +0.9% | $26,174 |
| 2011 | $2,359 +0.1% | $26,174 -0.1% |
| 2010 | $2,356 -0.3% | $26,190 |
| 2009 | $2,364 +0% | $26,190 -0.1% |
| 2008 | $2,363 +9.8% | $26,210 |
| 2007 | $2,152 +5.8% | $26,210 +10.8% |
| 2006 | $2,035 -3% | $23,650 -0.5% |
| 2005 | $2,097 +9.5% | $23,760 |
| 2004 | $1,916 -3.2% | $23,760 |
| 2003 | $1,978 +2.2% | $23,760 -1.5% |
| 2002 | $1,936 -1% | $24,130 +12.2% |
| 2001 | $1,957 +2220.6% | $21,510 |
| 2000 | $84 | $21,510 |
Find assessor info on the county website
Neighborhood: 80403
Nearby homes
- $830,8004 bd3 ba2.4k sqft5921 Dunraven Way, Golden, CO 80403Off Market
- $819,4004 bd3 ba2.3k sqft5925 Dunraven Way, Golden, CO 80403Off Market
- $792,8003 bd3 ba2.1k sqft5919 Dunraven Way, Golden, CO 80403Off Market
- $850,1003 bd3 ba2.2k sqft5927 Dunraven Way, Golden, CO 80403Off Market
- $776,0003 bd3 ba2.1k sqft5922 Dunraven Way, Golden, CO 80403Off Market
- $799,5003 bd3 ba2.1k sqft5924 Dunraven Way, Golden, CO 80403Off Market
- $854,6004 bd3 ba2.4k sqft5920 Dunraven Way, Golden, CO 80403Off Market
- $812,6003 bd3 ba2.3k sqft5926 Dunraven Way, Golden, CO 80403Off Market
Nearby schools
GreatSchools rating
- 10/10Mitchell Elementary SchoolGrades: K-5Distance: 3.1 mi
- 7/10Bell Middle SchoolGrades: 6-8Distance: 5 mi
- 9/10Golden High SchoolGrades: 9-12Distance: 4.2 mi
Schools provided by the listing agent
- Elementary: Mitchell
- Middle: Bell
- High: Golden
- District: Jefferson County R-1
Source: REcolorado as distributed by MLS GRID. This data may not be complete. We recommend contacting the local school district to confirm school assignments for this home.
Get a cash offer in 3 minutes
Find out how much your home could sell for in as little as 3 minutes with a no-obligation cash offer.
Estimated market value
$890,300
Get a cash offer in 3 minutes
Find out how much your home could sell for in as little as 3 minutes with a no-obligation cash offer.
Estimated market value
$890,300
- Colorado
- Jefferson County
- Golden
- 80403
- 5923 Dunraven Way
