Stunning renovation in highly sought after Jefferson Manor, featuring the Huntington Metro (yellow line). This vibrant and social neighborhood features a large park with walking paths, local retail and grocery options, great restaurants, and more! WDC Builders presents this completely renovated, exquisite home. The updated renovation from the mid-century original replaces all operating systems and interior components. Featuring high efficiency HVAC, new hot water heater, new appliances, new architectural shingle roof, new low e energy efficient windows, new flooring, LED lighting, premium light fixtures and fans, and much more. Approach this home and appreciate the modern curb appeal. A custom fence, vibrant exterior paint colors, clean front patio, and a freshly landscaped yard await your arrival. Enter the home through a bright sunroom with a cathedral ceiling that leads into the open living floorplan featuring built-in custom shelving, gleaming hardwood floors, custom farmhouse trim, three panel shaker doors, and exposed brick wall. A first-floor half bath adds convenience rarely found in these homes. The large gourmet open kitchen is filled with 24 feet of custom green and off-white cabinets, spacious pantry, gorgeous Calcutta quartz countertops, modern backsplash, stainless steel appliances, farmhouse sink with gold faucet and premium accents. Enjoy your guests inside while preparing meals or gaze into the back yard through abundant windows. An exterior paver patio featuring a shade sail is just steps from the kitchen for outdoor dining and entertainment. The rear fully fenced backyard is perfect for pets. The upper level features the spacious primary bedroom and a guest bedroom, both with large windows with fantastic natural light, striking wood floors, and ceiling fans. An enlarged bathroom with double vanity and custom tile also features a large window with privacy glass, bringing even more natural light. The lower level offers a large third bedroom with spacious closets, which may also be used as a rec room, office, and more. A luxurious bathroom with double vanity offers a spa-like experience, with brand new laundry nearby. This home checks all your boxes and gives you peace of mind with the brand-new operating systems and carefully crafted details. 5923 Edgehill Drive won’t last long, don’t miss your chance to make it yours!
Sold for $729,000
$729,000
5923 Edgehill Dr, Alexandria, VA 22303
3beds
1,510sqft
Single Family Residence
Built in 1947
3,662 Square Feet Lot
$741,800 Zestimate®
$483/sqft
$3,757 Estimated rent
Home value
$741,800
$697,000 - $786,000
$3,757/mo
Zestimate® history
Owner options
List your home for rent
$3,757/mo
Rent Zestimate®
Find your next renter with Zillow Rental Manager. Plus, with online applications, you can quickly screen prospective tenants – for free.
$3,757/mo
Rent Zestimate®
Refinance and save
$4,521/mo
Est. payment
Refinancing to a lower rate could help reduce your monthly payments and save thousands over the life of the loan.
$4,521/mo
Est. payment
Explore your selling options
Work with a Zillow partner agent
Leverage their expertise and Zillow's premium Showcase listings to get your home seen by more buyers.
Get startedList with your own agent
Get your home in front of millions of buyers by listing it on Zillow.
Learn how to do itSell it yourself
Take full control of how buyers see your home on Zillow by listing For Sale by Owner (FSBO).
List your homeWhat's special
Shade sailBright sunroomClean front patioCustom fenceBrand new laundryFully fenced backyardExterior paver patio
Zillow last checked:
Listing updated:
Listed by:
Derek Cole 703-380-4474,
Samson Properties
Bought with:
Megan Worek, SP40002619
RE/MAX Gateway, LLC
Source: Bright MLS,MLS#: VAFX2210878
Facts & features
Interior
Bedrooms & bathrooms
- Bedrooms: 3
- Bathrooms: 3
- Full bathrooms: 2
- 1/2 bathrooms: 1
- Main level bathrooms: 1
Basement
- Area: 400
Heating
- Forced Air, Natural Gas
Cooling
- Ceiling Fan(s), Central Air, Electric
Appliances
- Included: Microwave, Dishwasher, Disposal, Dryer, Exhaust Fan, Oven/Range - Electric, Refrigerator, Range Hood, Stainless Steel Appliance(s), Washer, Washer/Dryer Stacked, Water Heater, Electric Water Heater
Features
- Attic, Bathroom - Walk-In Shower, Breakfast Area, Ceiling Fan(s), Combination Dining/Living, Combination Kitchen/Dining, Combination Kitchen/Living, Dining Area, Open Floorplan, Kitchen - Gourmet, Pantry, Upgraded Countertops, Dry Wall, Cathedral Ceiling(s)
- Flooring: Ceramic Tile, Hardwood, Luxury Vinyl, Wood
- Windows: Low Emissivity Windows
- Basement: Interior Entry,Finished,Sump Pump,Windows
- Has fireplace: No
Interior area
- Total structure area: 1,510
- Total interior livable area: 1,510 sqft
- Finished area above ground: 1,110
- Finished area below ground: 400
Property
Parking
- Total spaces: 2
- Parking features: Asphalt, Off Street, On Street, Driveway
- Uncovered spaces: 2
Accessibility
- Accessibility features: None
Features
- Levels: Three
- Stories: 3
- Patio & porch: Patio
- Exterior features: Bump-outs
- Pool features: None
- Fencing: Back Yard,Wood
Lot
- Size: 3,662 Square Feet
Details
- Additional structures: Above Grade, Below Grade
- Parcel number: 0833 024A0013B
- Zoning: 180
- Special conditions: Standard
Construction
Type & style
- Home type: SingleFamily
- Architectural style: Traditional
- Property subtype: Single Family Residence
- Attached to another structure: Yes
Materials
- Block, Brick, Vinyl Siding
- Foundation: Block, Brick/Mortar
- Roof: Architectural Shingle
Condition
- Excellent
- New construction: No
- Year built: 1947
- Major remodel year: 2024
Utilities & green energy
- Sewer: Public Sewer
- Water: Public
Community & HOA
Community
- Subdivision: Jefferson Manor
HOA
- Has HOA: No
Location
- Region: Alexandria
Financial & listing details
- Price per square foot: $483/sqft
- Tax assessed value: $538,190
- Annual tax amount: $6,234
- Date on market: 11/21/2024
- Listing agreement: Exclusive Right To Sell
- Listing terms: Cash,Conventional,FHA,VA Loan
- Ownership: Fee Simple
Price history
| Date | Event | Price |
|---|---|---|
| 12/20/2024 | Sold | $729,000$483/sqft |
Source:  Bright MLS #VAFX2210878 Report a problem Bright MLS #VAFX2210878 Report a problem | ||
| 12/8/2024 | Contingent | $729,000$483/sqft |
Source: Bright MLS #VAFX2210878 Report a problem | ||
| 11/21/2024 | Listed for sale | $729,000+55.1%$483/sqft |
Source: Bright MLS #VAFX2210878 Report a problem | ||
| 9/6/2024 | Sold | $470,000$311/sqft |
Source: Public Record Report a problem | ||
Public tax history
| Year | Property taxes | Tax assessment |
|---|---|---|
| 2025 | $8,016 +27.8% | $640,690 +19% |
| 2024 | $6,271 +1179.7% | $538,190 -1.8% |
| 2023 | $490 +3.2% | $548,250 +6.6% |
| 2022 | $475 | $514,250 +10.4% |
| 2021 | -- | $465,870 +11.9% |
| 2020 | $5,298 +1% | $416,400 +1.4% |
| 2019 | $5,244 +1398.2% | $410,550 +0.9% |
| 2018 | $350 +1.4% | $406,730 +4.1% |
| 2017 | $345 | $390,890 +9% |
| 2016 | $345 | $358,520 +2% |
| 2015 | $345 | $351,650 +3% |
| 2014 | $345 | $341,510 +7% |
| 2013 | -- | $319,230 |
| 2012 | -- | $319,230 +4% |
| 2011 | -- | $306,840 |
| 2010 | -- | $306,840 |
| 2009 | -- | $306,840 -12.6% |
| 2008 | -- | $351,200 +5.6% |
| 2007 | -- | $332,450 +128.8% |
| 2003 | -- | $145,300 +27% |
| 2002 | -- | $114,410 +20.4% |
| 2001 | -- | $95,055 |
Find assessor info on the county website
Neighborhood: 22303
Nearby homes
- $680,0002 bd2 ba2.2k sqft5921 Edgehill Dr, Alexandria, VA 22303Sold
- $728,3003 bd3 ba1.4k sqft5925 Edgehill Dr, Alexandria, VA 22303Off Market

- $624,4002 bd2 ba1k sqft5919 Edgehill Dr, Alexandria, VA 22303Off Market

- $814,6003 bd4 ba2.6k sqft5927 Edgehill Dr, Alexandria, VA 22303Off Market
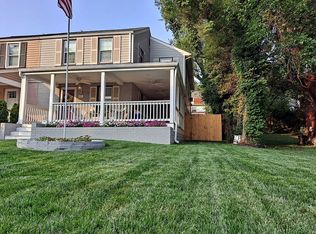
- $640,0003 bd2 ba1.2k sqft5917 Edgehill Dr, Alexandria, VA 22303Sold
- $536,8002 bd2 ba3.6k sqft2719 Albemarle Dr, Alexandria, VA 22303Off Market
- $498,2002 bd1 ba816 sqft2717 Albemarle Dr, Alexandria, VA 22303Off Market
- $583,4002 bd2 ba888 sqft2721 Albemarle Dr, Alexandria, VA 22303Off Market
Nearby schools
GreatSchools rating
- 3/10Mount Eagle Elementary SchoolGrades: PK-6Distance: 0.3 mi
- 7/10Twain Middle SchoolGrades: 7-8Distance: 1.9 mi
- 4/10Edison High SchoolGrades: 9-12Distance: 2.9 mi
Schools provided by the listing agent
- District: Fairfax County Public Schools
Source: Bright MLS. This data may not be complete. We recommend contacting the local school district to confirm school assignments for this home.
Get a cash offer in 3 minutes
Find out how much your home could sell for in as little as 3 minutes with a no-obligation cash offer.
Estimated market value
$741,800
Get a cash offer in 3 minutes
Find out how much your home could sell for in as little as 3 minutes with a no-obligation cash offer.
Estimated market value
$741,800
- Virginia
- Fairfax County
- Alexandria
- 22303
- 5923 Edgehill Dr
Nearby cities
Nearby neighborhoods
Nearby zip codes
Other Alexandria Topics
