Skip main navigation
Sold
  • Price Unknown

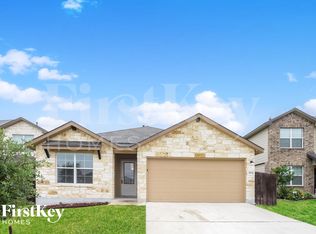
    5923 FORTE FLS, San Antonio, TX 78252

    4beds
    2,329sqft
    Single Family Residence
    Built in 2019
    4,791 Square Feet Lot
    $274,400 Zestimate®
    $--/sqft
    $2,178 Estimated rent

    Home value

    $274,400

    $261,000 - $288,000

    $2,178/mo

    Zestimate® history
    Loading
    Loading...

    Owner options

    List your home for rent

    $2,178/mo

    Rent Zestimate®

    Find your next renter with Zillow Rental Manager. Plus, with online applications, you can quickly screen prospective tenants – for free.

    Learn more

    $2,178/mo

    Rent Zestimate®

    Refinance and save

    $217/mo

    Est. payment

    Refinancing to a lower rate could help reduce your monthly payments and save thousands over the life of the loan.

    See today's rates

    $217/mo

    Est. payment

    Explore your selling options

    Work with a Zillow partner agent

    Leverage their expertise and Zillow's premium Showcase listings to get your home seen by more buyers.

    Get started

    List with your own agent

    Get your home in front of millions of buyers by listing it on Zillow.

    Learn how to do it

    Sell it yourself

    Take full control of how buyers see your home on Zillow by listing For Sale by Owner (FSBO).

    List your home

    What's special

    Dedicated dining areaSpacious walk-in closetLarge open-concept kitchenGenerous covered patioConvenient powder room
    **MOTIVATED SELLER Ask about lender's incentive toward buyers cc** Step into a home that perfectly blends comfort, space, and functionality! This beautifully designed two-story residence offers 4 spacious bedrooms, 2.5 baths of thoughtfully laid-out living space. The main level is ideal for both everyday living and entertaining, featuring a dedicated dining area that flows seamlessly into a large, open-concept kitchen. The kitchen overlooks a bright and inviting living room, creating the perfect hub for gatherings. From there, step outside to a generous covered patio an ideal setting for relaxing evenings or weekend BBQs. Tucked privately on the first floor, the primary suite offers a peaceful retreat with a spacious walk-in closet and easy access to the main living areas. A convenient powder room completes the downstairs layout. Upstairs, you'll find plenty of room to spread out with a game room, perfect for movie nights, a playroom, or home office. Three additional generously sized bedrooms and a full bath provide comfort and flexibility for family or guests. This home offers the perfect balance of open living and private spaces ready for you to make it your own!

    Zillow last checked:

    Listing updated:

    Listed by:

    Samantha Pompa TREC #662135 (210) 838-3732,

    Keller Williams City-View

    Source: LERA MLS,MLS#: 1956062MLS Logo

    Facts & features

    Interior

    Bedrooms & bathrooms
    • Bedrooms: 4
    • Bathrooms: 3
    • Full bathrooms: 2
    • 1/2 bathrooms: 1
    Primary bedroom
    • Features: Split, Walk-In Closet(s), Ceiling Fan(s), Full Bath
    • Area: 270
    • Dimensions: 18 x 15
    Bedroom 2
    • Area: 192
    • Dimensions: 16 x 12
    Bedroom 3
    • Area: 156
    • Dimensions: 12 x 13
    Bedroom 4
    • Area: 176
    • Dimensions: 16 x 11
    Primary bathroom
    • Features: Tub/Shower Separate
    • Area: 99
    • Dimensions: 11 x 9
    Dining room
    • Area: 121
    • Dimensions: 11 x 11
    Kitchen
    • Area: 195
    • Dimensions: 15 x 13
    Living room
    • Area: 255
    • Dimensions: 17 x 15
    Heating
    • Central, Natural Gas
    Cooling
    • Ceiling Fan(s), Central Air
    Appliances
    • Included: Self Cleaning Oven, Microwave, Range, Gas Cooktop, Disposal, Dishwasher, Water Softener Owned, Vented Exhaust Fan, Gas Water Heater, Plumb for Water Softener
    • Laundry: Main Level, Laundry Room, Washer Hookup, Dryer Connection
    Features
    • Separate Dining Room, Eat-in Kitchen, Breakfast Bar, Game Room, Utility Room Inside, High Ceilings, Walk-In Closet(s), Master Downstairs, Ceiling Fan(s), Solid Counter Tops
    • Flooring: Carpet, Vinyl, Laminate
    • Windows: Double Pane Windows, Low Emissivity Windows, Solar Screens
    • Has basement: No
    • Has fireplace: No
    • Fireplace features: Not Applicable
    Interior area
    • Total interior livable area: 2,329 sqft

    Property

    Parking
    • Total spaces: 2
    • Parking features: Two Car Garage, Garage Door Opener
    • Garage spaces: 2
    Features
    • Levels: Two
    • Stories: 2
    • Patio & porch: Covered
    • Exterior features: Sprinkler System
    • Pool features: None, Community
    • Fencing: Privacy
    Lot
    • Size: 4,791 Square Feet
    • Residential vegetation: Mature Trees
    Details
    • Parcel number: 056811070300

    Construction

    Type & style
    • Home type: SingleFamily
    • Property subtype: Single Family Residence
    Materials
    • Stone, Stucco, Fiber Cement
    • Foundation: Slab
    • Roof: Composition
    Condition
    • Pre-Owned
    • New construction: No
    • Year built: 2019
    Details
    • Builder name: Dr Horton

    Utilities & green energy

    • Sewer: Sewer System
    • Water: Water System

    Community & HOA

    Community
    • Features: Clubhouse, Playground, Sports Court, Basketball Court
    • Security: Smoke Detector(s)
    • Subdivision: Whisper Falls
    HOA
    • Has HOA: Yes
    • HOA fee: $217 quarterly
    • HOA name: WHISPER FALLS
    Location
    • Region: San Antonio

    Financial & listing details

    • Tax assessed value: $336,000
    • Annual tax amount: $6,369
    • Date on market: 4/10/2026
    • Cumulative days on market: 141 days
    • Listing terms: Conventional,FHA,VA Loan,Cash,Investors OK,USDA Loan

    Price history

    DateEventPrice
    6/15/2026Sold--
    Source: LERA MLS #1956062 Report a problem
    5/29/2026Pending sale$275,000$118/sqft
    Source: LERA MLS #1956062 Report a problem
    5/26/2026Contingent$275,000$118/sqft
    Source: LERA MLS #1956062 Report a problem
    5/11/2026Price change$275,000-1.6%$118/sqft
    Source: LERA MLS #1956062 Report a problem
    5/4/2026Price change$279,500-0.2%$120/sqft
    Source: LERA MLS #1956062 Report a problem
    4/10/2026Listed for sale$280,000-3.4%$120/sqft
    Source: LERA MLS #1956062 Report a problem
    4/6/2026Listing removed$289,999$125/sqft
    Source: LERA MLS #1920055 Report a problem
    3/23/2026Price change$289,9990%$125/sqft
    Source: LERA MLS #1920055 Report a problem
    3/6/2026Listed for sale$290,000$125/sqft
    Source: LERA MLS #1920055 Report a problem
    1/7/2026Pending sale$290,000$125/sqft
    Source: LERA MLS #1920055 Report a problem
    12/3/2025Contingent$290,000$125/sqft
    Source: LERA MLS #1920055 Report a problem
    11/19/2025Price change$290,000-3.3%$125/sqft
    Source: LERA MLS #1920055 Report a problem
    11/3/2025Listed for sale$299,900$129/sqft
    Source: LERA MLS #1920055 Report a problem
    10/21/2025Listing removed$299,900$129/sqft
    Source: LERA MLS #1907870 Report a problem
    10/17/2025Price change$299,900-3.9%$129/sqft
    Source: LERA MLS #1907870 Report a problem
    10/7/2025Price change$312,000-1%$134/sqft
    Source: LERA MLS #1907870 Report a problem
    9/15/2025Listed for sale$315,000-3.1%$135/sqft
    Source: LERA MLS #1907870 Report a problem
    6/2/2025Listing removed$2,000$1/sqft
    Source: Zillow Rentals Report a problem
    5/22/2025Price change$2,000-9.1%$1/sqft
    Source: Zillow Rentals Report a problem
    5/20/2025Listed for rent$2,200+2.3%$1/sqft
    Source: Zillow Rentals Report a problem
    5/8/2025Listing removed$2,150$1/sqft
    Source: Zillow Rentals Report a problem
    4/23/2025Listed for rent$2,150$1/sqft
    Source: Zillow Rentals Report a problem
    4/21/2025Listing removed$325,000$140/sqft
    Source: LERA MLS #1825861 Report a problem
    3/18/2025Price change$325,000-1.5%$140/sqft
    Source: LERA MLS #1825861 Report a problem
    11/26/2024Listed for sale$330,000$142/sqft
    Source: LERA MLS #1825861 Report a problem
    5/9/2019Sold--
    Source: LERA MLS #1356699 Report a problem

    Public tax history

    YearProperty taxesTax assessment
    2025$2,326 -3%$336,000 +2.1%
    2024$2,398 +3.6%$329,000 +8.8%
    2023$2,314 +7.1%$302,500 +10%
    2022$2,160 +9.1%$275,000 +10%
    2021$1,981 $250,000 +7.3%
    2020$1,981 $233,020
    Find assessor info on the county website

    Neighborhood: 78252

    Nearby schools

    GreatSchools rating
    Schools provided by the listing agent
    • Elementary: Silos
    • Middle: Medina Valley
    • High: Medina Valley
    • District: Medina Valley I.S.D.

    Source: LERA MLS. This data may not be complete. We recommend contacting the local school district to confirm school assignments for this home.

    Get a cash offer in 3 minutes
    Find out how much your home could sell for in as little as 3 minutes with a no-obligation cash offer.
    Estimated market value
    $274,400
    Get a cash offer in 3 minutes
    Find out how much your home could sell for in as little as 3 minutes with a no-obligation cash offer.
    Estimated market value
    $274,400