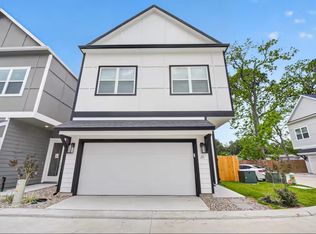
Move-In Ready with all appliances, blinds included and a backyard backed up to the park & walking trail! The community offers unrivaled value and quality - located within the gated community, Mansfield Park complete with an outfitted gazebo overlooking the green park. This impeccable home is paired with an ultra-wide 28' driveway & gated yard, the residence consists of 2 levels, 3 bedrooms, and 2.5 baths with effortless flow between the home's living areas on the first floor. Enter the home and be greeted by a superbly executed great room, dining area, an island kitchen with shaker cabinetry, quartz countertops, and top-tier appliances. Ascend to the second level to find 2 guest rooms with spacious closets & a bathroom with tub/shower clad in designer stone. The Owners' suite features 10' ceilings, a bath with dual vanities, a freestanding soaking tub, glass enclosed shower with modern plumbing fixtures & a sizable walk-in closet with built-ins.
Copyright notice - Data provided by HAR.com 2022 - All information provided should be independently verified.
House for rent
Singlefamily
Available now
Air conditioner, electric
Electric dryer hookup laundry
2 Garage spaces parking
Electric
What's special
- 1 day |
- -- |
- -- |
Zillow last checked:
Listing updated:
Travel times

Let’s turn your rent into credit progress
Build credit history with every on-time payment and get credit for the payment you’re already making.
Facts & features
Interior
Bedrooms & bathrooms
- Bedrooms: 3
- Bathrooms: 3
- Full bathrooms: 2
- 1/2 bathrooms: 1
Heating
- Electric
Cooling
- Air Conditioner, Electric
Appliances
- Included: Dishwasher, Dryer, Electric Oven, Energy Star Qualified Appliances, Garbage Disposal, Microwave Oven, Refrigerator, Stove, Washer, Washer/Dryer Stacked
- Laundry: Electric Dryer Hookup, In Unit
Features
- All Bedrooms Up, Ceiling Fan(s), En-Suite Bath, Primary Bed - 2nd Floor, Sitting Area, Walk In Closet, Walk-In Closet(s)
- Flooring: Carpet, Engineered Wood, Tile
Interior area
- Total interior livable area: 1,504 sqft
Property
Parking
- Total spaces: 2
- Parking features: Garage
- Has garage: Yes
- Details: Contact manager
Features
- Stories: 2
- Exterior features: All Bedrooms Up, En-Suite Bath, Primary Bed - 2 Nd Floor, Sitting Area
Lot
- Features: Back Yard, Subdivided
Details
- Additional structures: Garage(s)
- Parcel number: 1448140060022
Construction
Type & style
- Home type: SingleFamily
- Architectural style: Contemporary/Modern
- Property subtype: SingleFamily
Condition
- Year built: 2024
Community & HOA
Location
- Region: Houston
Financial & listing details
- Lease term: Long Term,12 Months
Nearby apartments for rent
Price history
| Date | Event | Price |
|---|---|---|
| 10/11/2026 | Listed for rent | $2,200-6.4%$1/sqft |
Source:  HAR #25055384 Report a problem HAR #25055384 Report a problem | ||
| 10/8/2026 | Listing removed | $2,350$2/sqft |
Source: HAR #13755859 Report a problem | ||
| 7/28/2026 | Price change | $2,350-2.1%$2/sqft |
Source: HAR #13755859 Report a problem | ||
| 6/14/2026 | Listed for rent | $2,400-2%$2/sqft |
Source: HAR #13755859 Report a problem | ||
| 6/14/2024 | Listing removed | -- |
Source: HAR #52695508 Report a problem | ||
| 5/28/2024 | Price change | $2,450-2%$2/sqft |
Source: HAR #52695508 Report a problem | ||
| 4/1/2024 | Listed for rent | $2,500$2/sqft |
Source: HAR #52695508 Report a problem | ||
| 3/21/2024 | Listing removed | -- |
Source:  HAR #23846991 Report a problem HAR #23846991 Report a problem | ||
| 2/22/2024 | Pending sale | $307,700$205/sqft |
Source: HAR #23846991 Report a problem | ||
| 2/21/2024 | Listed for sale | $307,700$205/sqft |
Source: HAR #23846991 Report a problem | ||