Skip main navigation
Sold for $725,000
  • $725,000

    5923 JEFFERSON PARK DRIVE, TAMPA, FL 33625

    5beds
    3,586sqft
    Single Family Residence
    Built in 2003
    10,400 Square Feet Lot
    $964,500 Zestimate®
    $202/sqft
    $5,249 Estimated rent

    Home value

    $964,500

    $897,000 - $1.04M

    $5,249/mo

    Zestimate® history
    Loading
    Loading...

    Owner options

    List your home for rent

    $5,249/mo

    Rent Zestimate®

    Find your next renter with Zillow Rental Manager. Plus, with online applications, you can quickly screen prospective tenants – for free.

    Learn more

    $5,249/mo

    Rent Zestimate®

    Refinance and save

    $5,106/mo

    Est. payment

    Refinancing to a lower rate could help reduce your monthly payments and save thousands over the life of the loan.

    See today's rates

    $5,106/mo

    Est. payment

    Explore your selling options

    Work with a Zillow partner agent

    Leverage their expertise and Zillow's premium Showcase listings to get your home seen by more buyers.

    Get started

    List with your own agent

    Get your home in front of millions of buyers by listing it on Zillow.

    Learn how to do it

    Sell it yourself

    Take full control of how buyers see your home on Zillow by listing For Sale by Owner (FSBO).

    List your home

    What's special

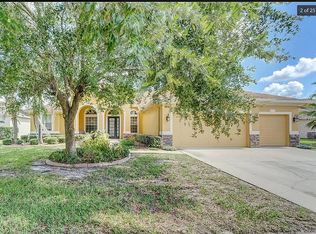
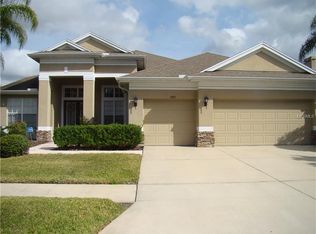
    Welcome to this stunning home located in the gated Carrillon Estates community. This meticulously maintained home offers an ideal blend of modern comforts and timeless elegance, making it the perfect sanctuary for those seeking both luxury and convenience. As you step inside the grand foyer, you'll be greeted by a spacious open floor plan. The expansive living area features high ceilings and stylish finishes, creating an inviting atmosphere for both relaxation and entertainment. The gourmet kitchen boasts stainless steel appliances, granite countertops, and ample cabinet space with soft close drawers, ensuring every culinary endeavor is a delight. With a brand new roof (2024), new AC units, a freshly painted exterior, and many additional upgrades, this home is truly turn key. Offering 5 generously sized bedrooms and a bonus area, this home provides plenty of space for family and guests. The main suite is a true retreat, complete with a walk-in closet and a luxurious en-suite bathroom featuring dual vanities, a soaking tub, and a separate shower. Step outside to your private oasis, where a covered patio complete with pool and spa overlooks a beautifully landscaped yard, perfect for outdoor dining or simply unwinding in the Florida sunshine. This outdoor living space comes complete with a separate half bath, perfect for pool days. Located in the desirable Carrillon Estates community in Carrollwood, this home provides easy access to major highways, making commutes to the airport, the beaches, and other attractions a breeze. Don’t miss the opportunity to make this exquisite home yours. Schedule a showing today and experience the perfect blend of comfort, style, and location!

    Zillow last checked:

    Listing updated:

    Listed by:

    Amanda Mays 813-310-1960,

    COMPASS FLORIDA, LLC 305-851-2820

    Bought with:

    Sara Hamdar, 3435972

    FUTURE HOME REALTY INC

    Source: Stellar MLS,MLS#: T3528399MLS LogoOriginating MLS: Pinellas Suncoast

    Facts & features

    Interior

    Bedrooms & bathrooms
    • Bedrooms: 5
    • Bathrooms: 5
    • Full bathrooms: 3
    • 1/2 bathrooms: 2
    Rooms
    • Room types: Bonus Room
    Primary bedroom
    • Features: Walk-In Closet(s)
    • Level: First
    • Dimensions: 13x18
    Bedroom 2
    • Features: Built-in Closet
    • Level: Second
    • Dimensions: 16x12
    Bedroom 3
    • Features: Built-in Closet
    • Level: Second
    • Dimensions: 13x12
    Bedroom 4
    • Features: Built-in Closet
    • Level: Second
    • Dimensions: 13x13
    Bedroom 5
    • Features: Built-in Closet
    • Level: Second
    • Dimensions: 13x12
    Bonus room
    • Features: No Closet
    • Level: Second
    • Dimensions: 14x19
    Dining room
    • Level: First
    • Dimensions: 12x12
    Family room
    • Level: First
    • Dimensions: 17x20
    Kitchen
    • Features: Breakfast Bar, Kitchen Island, Pantry
    • Level: First
    • Dimensions: 15x15
    Living room
    • Level: First
    • Dimensions: 14x18
    Heating
    • Central
    Cooling
    • Central Air
    Appliances
    • Included: Dishwasher, Disposal, Electric Water Heater, Microwave
    • Laundry: Laundry Room
    Features
    • Cathedral Ceiling(s), Ceiling Fan(s), High Ceilings, Kitchen/Family Room Combo, Vaulted Ceiling(s), Walk-In Closet(s)
    • Flooring: Carpet, Ceramic Tile
    • Doors: Sliding Doors
    • Has fireplace: Yes
    • Fireplace features: Gas
    Interior area
    • Total structure area: 4,608
    • Total interior livable area: 3,586 sqft

    Property

    Parking
    • Total spaces: 3
    • Parking features: Driveway, Garage Door Opener
    • Attached garage spaces: 3
    • Has uncovered spaces: Yes
    Features
    • Levels: Two
    • Stories: 2
    • Patio & porch: Covered, Patio, Screened
    • Exterior features: Irrigation System, Rain Gutters
    • Has private pool: Yes
    • Pool features: In Ground
    • Has spa: Yes
    • Spa features: In Ground
    • Has view: Yes
    • View description: Water, Pond
    • Has water view: Yes
    • Water view: Water,Pond
    • Waterfront features: Pond
    Lot
    • Size: 10,400 Square Feet
    • Dimensions: 80 x 130
    Details
    • Parcel number: U36271760L00000200017.0
    • Zoning: PD
    • Special conditions: None

    Construction

    Type & style
    • Home type: SingleFamily
    • Property subtype: Single Family Residence
    Materials
    • Block, Stucco, Wood Frame
    • Foundation: Slab
    • Roof: Shingle
    Condition
    • New construction: No
    • Year built: 2003
    Details
    • Builder name: Taylor Morrison

    Utilities & green energy

    • Sewer: Public Sewer
    • Water: Public
    • Utilities for property: BB/HS Internet Available, Cable Available, Electricity Connected, Sewer Connected, Street Lights, Water Connected

    Community & HOA

    Community
    • Features: Deed Restrictions, Gated Community - No Guard
    • Pet fee: $0 monthly
    • Subdivision: CARRILLON ESTATES
    HOA
    • Has HOA: Yes
    • Amenities included: Gated
    • HOA fee: $96 monthly
    • HOA name: Westcoast Management & Realty
    • HOA phone: 813-908-0766
    Location
    • Region: Tampa

    Financial & listing details

    • Price per square foot: $202/sqft
    • Tax assessed value: $682,339
    • Annual tax amount: $5,723
    • Date on market: 5/23/2024
    • Cumulative days on market: 83 days
    • Listing terms: Cash,Conventional,VA Loan
    • Ownership: Fee Simple
    • Total actual rent: 0
    • Electric utility on property: Yes
    • Road surface type: Asphalt

    Price history

    DateEventPrice
    9/13/2024Sold$725,000-3.3%$202/sqft
    Source: Stellar MLS #T3528399 Report a problem
    8/21/2024Listing removed--
    Source: Stellar MLS #T3548681 Report a problem
    8/19/2024Pending sale$750,000$209/sqft
    Source: Stellar MLS #T3528399 Report a problem
    8/15/2024Listed for rent$5,500$2/sqft
    Source: Stellar MLS #T3548681 Report a problem
    8/7/2024Price change$750,000-6.2%$209/sqft
    Source: Stellar MLS #T3528399 Report a problem
    7/24/2024Listed for sale$799,900$223/sqft
    Source: Stellar MLS #T3528399 Report a problem
    7/22/2024Pending sale$799,900$223/sqft
    Source: Stellar MLS #T3528399 Report a problem
    7/13/2024Price change$799,900-3.6%$223/sqft
    Source: Stellar MLS #T3528399 Report a problem
    6/28/2024Price change$830,000-2.2%$231/sqft
    Source: Stellar MLS #T3528399 Report a problem
    6/6/2024Price change$849,000-1.8%$237/sqft
    Source: Stellar MLS #T3528399 Report a problem
    5/23/2024Listed for sale$865,000+86%$241/sqft
    Source: Stellar MLS #T3528399 Report a problem
    10/5/2007Sold$465,000+25.1%$130/sqft
    Source: Stellar MLS #T2249773 Report a problem
    8/22/2003Sold$371,600$104/sqft
    Source: Public Record Report a problem

    Public tax history

    YearProperty taxesTax assessment
    2025$13,051 +120.3%$682,339 +94.2%
    2024$5,925 +3.5%$351,435 +3%
    2023$5,723 -0.9%$341,199 +3%
    2022$5,773 +1%$331,261 +3%
    2021$5,717 +1.8%$321,613 +1.4%
    2020$5,613 +2.4%$317,173 +2.3%
    2019$5,481 $310,042 +1.9%
    2018$5,481 +1.1%$304,261 -29.7%
    2017$5,422 +1.2%$433,077 +48.4%
    2016$5,358 +0.7%$291,874 +0.7%
    2015$5,322 -0.6%$289,845 +0.8%
    2014$5,352 $287,545 +1.5%
    2013$5,352 +0.3%$283,296 +1.7%
    2012$5,338 -4.3%$278,560 -3.9%
    2011$5,577 -5.4%$289,850 -5.8%
    2010$5,896 -7.1%$307,737 -6.4%
    2009$6,347 -0.1%$328,713 +0.1%
    2008$6,354 -15.5%$328,385 -12.6%
    2007$7,523 -5.8%$375,583 +2.5%
    2006$7,984 -0.2%$366,422 +3%
    2005$7,998 $355,750 +3%
    2004-- $345,388 +469.9%
    2003-- $60,600
    Find assessor info on the county website

    Neighborhood: 33625

    Nearby schools

    GreatSchools rating
    Schools provided by the listing agent
    • Elementary: Citrus Park-HB
    • Middle: Sergeant Smith Middle-HB
    • High: Sickles-HB

    Source: Stellar MLS. This data may not be complete. We recommend contacting the local school district to confirm school assignments for this home.

    Get a cash offer in 3 minutes
    Find out how much your home could sell for in as little as 3 minutes with a no-obligation cash offer.
    Estimated market value
    $964,500
    Get a cash offer in 3 minutes
    Find out how much your home could sell for in as little as 3 minutes with a no-obligation cash offer.
    Estimated market value
    $964,500