One of a kind, expanded colonial, rich in history, in the highly desirable Ayrlawn community! The core of this home was built in 1841 and was the Ayrlawn Farms Dairyman’s Building. Two additions have greatly expanded the space. Main level features living room, parlor, and dining room with hardwood floors and custom windows; kitchen; a spacious family room which overlooks a private backyard; and full bath. Upper level boasts four bedrooms with hardwood floors, a large unfinished addition with potential, and a full bath. Lower level is an organizer or handyman dream -- lots of versatile work and storage space and a laundry area. Potential for more living space! Upgrades include roof (2018), furnace (2020), and nine custom Pella windows (2023). Features include vintage fireplace, custom cabinetry, and historic charm! Driveway allows for two-car off-street parking. Award-winning schools and major transportation routes are minutes away! Downtown Bethesda, shopping, NIH, and Walter Reed are close. Home is being sold "as is," but it has been faithfully maintained. Ayrlawn Farms was owned by businessman and philanthropist John C. Letts and his family from 1928-1946. Letts developed a nationally-known farm, garnering many awards with his prize livestock. Nearby Ayrlawn Park contains some vestiges of the Farm complex which was a Bethesda anchor for the agricultural community that was once Montgomery County. This home on Johnson Avenue is not designated historic, but its history can come alive with an appreciative buyer!
Sold for $902,000
Street View
$902,000
5923 Johnson Ave, Bethesda, MD 20817
5beds
2,822sqft
Single Family Residence
Built in 1841
7,107 Square Feet Lot
$1,204,700 Zestimate®
$320/sqft
$4,751 Estimated rent
Home value
$1,204,700
$1.07M - $1.36M
$4,751/mo
Zestimate® history
Owner options
List your home for rent
$4,751/mo
Rent Zestimate®
Find your next renter with Zillow Rental Manager. Plus, with online applications, you can quickly screen prospective tenants – for free.
$4,751/mo
Rent Zestimate®
Refinance and save
$5,528/mo
Est. payment
Refinancing to a lower rate could help reduce your monthly payments and save thousands over the life of the loan.
$5,528/mo
Est. payment
Explore your selling options
Work with a Zillow partner agent
Leverage their expertise and Zillow's premium Showcase listings to get your home seen by more buyers.
Get startedList with your own agent
Get your home in front of millions of buyers by listing it on Zillow.
Learn how to do itSell it yourself
Take full control of how buyers see your home on Zillow by listing For Sale by Owner (FSBO).
List your homeWhat's special
Large unfinished additionDowntown bethesdaAward-winning schoolsHardwood floorsCustom cabinetryCustom windowsSpacious family room
Zillow last checked:
Listing updated:
Listed by:
Debbie Roberts 240-401-1281,
Long & Foster Real Estate, Inc.
Bought with:
Daniel Roberts, 675575
Long & Foster Real Estate, Inc.
Source: Bright MLS,MLS#: MDMC2111658
Facts & features
Interior
Bedrooms & bathrooms
- Bedrooms: 5
- Bathrooms: 2
- Full bathrooms: 2
- Main level bathrooms: 1
- Main level bedrooms: 1
Rooms
- Room types: Living Room, Dining Room, Bedroom 2, Bedroom 3, Bedroom 4, Bedroom 5, Kitchen, Family Room, Foyer, Bedroom 1, Other, Storage Room, Utility Room, Bathroom 1, Bathroom 2
Basement
- Area: 1411
Heating
- Radiator, Natural Gas
Cooling
- Ceiling Fan(s), Window Unit(s), Electric
Appliances
- Included: Dishwasher, Disposal, Dryer, Oven/Range - Gas, Refrigerator, Washer, Water Heater, Gas Water Heater
Features
- Built-in Features, Ceiling Fan(s), Chair Railings, Crown Molding, Entry Level Bedroom, Floor Plan - Traditional, Formal/Separate Dining Room, High Ceilings
- Flooring: Hardwood, Wood
- Doors: French Doors
- Windows: Double Pane Windows, Replacement, Window Treatments
- Basement: Connecting Stairway,Partial,Full,Interior Entry,Exterior Entry,Side Entrance,Space For Rooms,Unfinished,Walk-Out Access,Windows
- Number of fireplaces: 1
- Fireplace features: Gas/Propane, Insert, Mantel(s)
Interior area
- Total structure area: 4,233
- Total interior livable area: 2,822 sqft
- Finished area above ground: 2,822
- Finished area below ground: 0
Property
Parking
- Total spaces: 2
- Parking features: Driveway, On Street
- Uncovered spaces: 2
Accessibility
- Accessibility features: None
Features
- Levels: Three
- Stories: 3
- Patio & porch: Porch
- Exterior features: Sidewalks, Street Lights
- Pool features: None
- Fencing: Partial,Back Yard
Lot
- Size: 7,107 Square Feet
- Features: Landscaped
Details
- Additional structures: Above Grade, Below Grade
- Parcel number: 160700581391
- Zoning: R60
- Special conditions: Standard
Construction
Type & style
- Home type: SingleFamily
- Architectural style: Colonial
- Property subtype: Single Family Residence
Materials
- Vinyl Siding
- Foundation: Permanent
Condition
- Good
- New construction: No
- Year built: 1841
Utilities & green energy
- Electric: 200+ Amp Service
- Sewer: Public Sewer
- Water: Public
Community & HOA
Community
- Subdivision: Ayrlawn
HOA
- Has HOA: No
Location
- Region: Bethesda
Financial & listing details
- Price per square foot: $320/sqft
- Tax assessed value: $722,333
- Annual tax amount: $8,411
- Date on market: 11/2/2023
- Listing agreement: Exclusive Right To Sell
- Ownership: Fee Simple
Price history
| Date | Event | Price |
|---|---|---|
| 12/13/2023 | Sold | $902,000-5%$320/sqft |
Source:  Bright MLS #MDMC2111658 Report a problem Bright MLS #MDMC2111658 Report a problem | ||
| 11/9/2023 | Pending sale | $949,000$336/sqft |
Source: Bright MLS #MDMC2111658 Report a problem | ||
| 11/2/2023 | Listed for sale | $949,000-57.6%$336/sqft |
Source: Bright MLS #MDMC2111658 Report a problem | ||
| 1/8/2014 | Sold | $2,240,000$794/sqft |
Source: Public Record Report a problem | ||
Public tax history
| Year | Property taxes | Tax assessment |
|---|---|---|
| 2025 | $9,826 +15.1% | $782,433 +5.5% |
| 2024 | $8,538 +2.6% | $741,700 +2.7% |
| 2023 | $8,323 +7.3% | $722,333 +2.8% |
| 2022 | $7,757 +2.9% | $702,967 +2.8% |
| 2021 | $7,537 +0.5% | $683,600 +0.6% |
| 2020 | $7,500 +1.2% | $679,800 +1.1% |
| 2019 | $7,412 -0.2% | $672,200 |
| 2018 | $7,426 +2.5% | $672,200 +5.3% |
| 2017 | $7,244 +3.9% | $638,600 +5.6% |
| 2016 | $6,972 | $605,000 +5.9% |
| 2015 | $6,972 | $571,400 -1% |
| 2014 | $6,972 | $577,000 -15.2% |
| 2013 | -- | $680,500 +0.9% |
| 2012 | -- | $674,200 |
| 2011 | -- | $674,200 |
| 2010 | -- | $674,200 -16.3% |
| 2009 | -- | $805,370 +8.7% |
| 2008 | -- | $741,242 +9.5% |
| 2007 | -- | $677,116 +10.5% |
| 2006 | -- | $612,990 +12.9% |
| 2005 | -- | $543,122 +14.8% |
| 2004 | -- | $473,256 +17.3% |
| 2003 | -- | $403,390 +11.8% |
| 2002 | -- | $360,852 |
| 2001 | -- | $360,852 |
Find assessor info on the county website
Neighborhood: 20817
Nearby homes
- $1,882,700-- bd4 ba3.6k sqft5925 Johnson Ave, Bethesda, MD 20817Off Market
- $1,895,8005 bd5 ba3.5k sqft5919 Johnson Ave, Bethesda, MD 20817Off Market
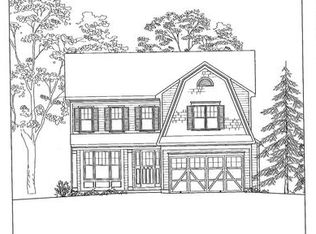
- $2,071,1005 bd5 ba5.4k sqft5922 Conway Rd, Bethesda, MD 20817Off Market
- $1,805,800-- bd4 ba3.3k sqft5927 Johnson Ave, Bethesda, MD 20817Off Market

- $1,746,6003 bd4 ba2.8k sqft5917 Johnson Ave, Bethesda, MD 20817Off Market
- $1,732,3004 bd3 ba3.8k sqft5920 Conway Rd, Bethesda, MD 20817Off Market
- $1,956,3003 bd2 ba1.1k sqft5924 Conway Rd, Bethesda, MD 20817Off Market
- $807,700-- bd1 ba1.1k sqft5918 Conway Rd, Bethesda, MD 20817Off Market
Nearby schools
GreatSchools rating
- 8/10Wyngate Elementary SchoolGrades: K-5Distance: 0.5 mi
- 10/10North Bethesda Middle SchoolGrades: 6-8Distance: 0.2 mi
- 8/10Walter Johnson High SchoolGrades: 9-12Distance: 1.5 mi
Schools provided by the listing agent
- Elementary: Wyngate
- Middle: North Bethesda
- High: Walter Johnson
- District: Montgomery County Public Schools
Source: Bright MLS. This data may not be complete. We recommend contacting the local school district to confirm school assignments for this home.
Get a cash offer in 3 minutes
Find out how much your home could sell for in as little as 3 minutes with a no-obligation cash offer.
Estimated market value
$1,204,700
Get a cash offer in 3 minutes
Find out how much your home could sell for in as little as 3 minutes with a no-obligation cash offer.
Estimated market value
$1,204,700
- Maryland
- Montgomery County
- Bethesda
- 20817
- 5923 Johnson Ave
