Charming Tudor home featuring three bedrooms, two bathrooms situated on a prime street with mature trees and great neighbors. This home blends timeless character with thoughtful updates. A spacious 15x15 kitchen includes granite counters, custom millwork, an island, abundant cabinetry, and newer appliances. The primary bath was updated in 2024. And a bonus flex room with historic windows, interior brick wall, and built-ins functions beautifully as an office, nursery, gym, or playroom. Additional highlights include an oversized insulated attic, a fenced yard, automatic driveway gate, sprinklers, lush landscaping, and a two-car garage with extra storage. This home truly checks all the boxes—character, updates, and location—while preserving the charm of its Tudor heritage without sacrificing modern convenience.
Sold
Price Unknown
5923 Mercedes Ave, Dallas, TX 75206
3beds
1,727sqft
Single Family Residence
Built in 1948
6,708 Square Feet Lot
$891,100 Zestimate®
$--/sqft
$3,949 Estimated rent
Home value
$891,100
$811,000 - $980,000
$3,949/mo
Zestimate® history
Owner options
List your home for rent
$3,949/mo
Rent Zestimate®
Find your next renter with Zillow Rental Manager. Plus, with online applications, you can quickly screen prospective tenants – for free.
$3,949/mo
Rent Zestimate®
Refinance and save
Refinancing to a lower rate could help reduce your monthly payments and save thousands over the life of the loan.
Explore your selling options
Work with a Zillow partner agent
Leverage their expertise and Zillow's premium Showcase listings to get your home seen by more buyers.
Get startedList with your own agent
Get your home in front of millions of buyers by listing it on Zillow.
Learn how to do itSell it yourself
Take full control of how buyers see your home on Zillow by listing For Sale by Owner (FSBO).
List your homeWhat's special
Historic windowsNewer appliancesFenced yardGranite countersBonus flex roomLush landscapingAutomatic driveway gate
Zillow last checked:
Listing updated:
Listed by:
Marti Voorheis 0681087 214-522-3838,
Dave Perry Miller Real Estate 214-522-3838
Bought with:
Sue Krider
Allie Beth Allman & Assoc.
Source: NTREIS,MLS#: 21050996
Facts & features
Interior
Bedrooms & bathrooms
- Bedrooms: 3
- Bathrooms: 2
- Full bathrooms: 2
Primary bedroom
- Features: Built-in Features, Dual Sinks, Separate Shower
- Level: First
- Dimensions: 13 x 13
Bedroom
- Level: First
- Dimensions: 13 x 11
Bedroom
- Level: First
- Dimensions: 11 x 15
Dining room
- Level: First
- Dimensions: 15 x 13
Other
- Features: Built-in Features, En Suite Bathroom
- Level: First
- Dimensions: 8 x 8
Other
- Features: Built-in Features, Dual Sinks, Solid Surface Counters, Separate Shower
- Level: First
- Dimensions: 11 x 9
Kitchen
- Features: Built-in Features, Eat-in Kitchen, Granite Counters, Kitchen Island, Pot Filler
- Level: First
- Dimensions: 15 x 15
Living room
- Features: Fireplace
- Level: First
- Dimensions: 15 x 19
Heating
- Central, Natural Gas
Cooling
- Central Air, Electric
Appliances
- Included: Some Gas Appliances, Built-In Gas Range, Convection Oven, Dishwasher, Electric Oven, Disposal, Plumbed For Gas, Refrigerator, Wine Cooler
- Laundry: In Hall, Stacked
Features
- Decorative/Designer Lighting Fixtures, High Speed Internet, Kitchen Island, Cable TV, Wired for Sound
- Flooring: Ceramic Tile, Wood
- Windows: Window Coverings
- Has basement: No
- Number of fireplaces: 1
- Fireplace features: Gas Starter
Interior area
- Total interior livable area: 1,727 sqft
Property
Parking
- Total spaces: 2
- Parking features: Door-Single, Garage
- Garage spaces: 2
Features
- Levels: One
- Stories: 1
- Patio & porch: Covered
- Exterior features: Outdoor Living Area
- Pool features: None
- Fencing: Gate,Wood
Lot
- Size: 6,708 Square Feet
- Dimensions: 48 x 140
- Features: Interior Lot, Landscaped
Details
- Parcel number: 00000234514000000
Construction
Type & style
- Home type: SingleFamily
- Architectural style: Tudor,Detached
- Property subtype: Single Family Residence
Materials
- Brick
- Foundation: Pillar/Post/Pier
- Roof: Composition
Condition
- Year built: 1948
Utilities & green energy
- Sewer: Public Sewer
- Water: Public
- Utilities for property: Sewer Available, Water Available, Cable Available
Community & HOA
Community
- Security: Carbon Monoxide Detector(s), Smoke Detector(s)
- Subdivision: Greenville Crest Add 02
HOA
- Has HOA: No
Location
- Region: Dallas
Financial & listing details
- Tax assessed value: $840,000
- Annual tax amount: $19,197
- Date on market: 9/8/2025
- Cumulative days on market: 1 day
- Listing terms: Cash,Conventional
- Exclusions: Mirror in dining room; bookcase in living room; all televisions; draperies & hardware in office; RING doorbell & components
Price history
| Date | Event | Price |
|---|---|---|
| 10/28/2025 | Sold | -- |
Source: NTREIS #21050996 Report a problem | ||
| 9/29/2025 | Pending sale | $899,000$521/sqft |
Source: NTREIS #21050996 Report a problem | ||
| 9/9/2025 | Contingent | $899,000$521/sqft |
Source: NTREIS #21050996 Report a problem | ||
| 9/8/2025 | Listed for sale | $899,000+33.2%$521/sqft |
Source: NTREIS #21050996 Report a problem | ||
| 9/9/2020 | Listing removed | $675,000$391/sqft |
Source: Compass RE Texas, LLC. #14403123 Report a problem | ||
| 8/11/2020 | Pending sale | $675,000$391/sqft |
Source: Compass RE Texas, LLC. #14403123 Report a problem | ||
| 8/2/2020 | Listed for sale | $675,000+18.4%$391/sqft |
Source: Compass RE Texas, LLC. #14403123 Report a problem | ||
| 10/30/2017 | Listing removed | $569,900$330/sqft |
Source: Ebby Halliday, REALTORS #13687614 Report a problem | ||
| 10/2/2017 | Pending sale | $569,900$330/sqft |
Source: Ebby Halliday, REALTORS #13687614 Report a problem | ||
| 9/6/2017 | Listed for sale | $569,900+11.7%$330/sqft |
Source: Ebby Halliday, REALTORS #13687614 Report a problem | ||
| 9/4/2015 | Listing removed | $510,000$295/sqft |
Source: Allie Beth Allman & Assoc. #13203716 Report a problem | ||
| 8/11/2015 | Pending sale | $510,000$295/sqft |
Source: Allie Beth Allman & Assoc. #13203716 Report a problem | ||
| 8/3/2015 | Price change | $510,000-1.9%$295/sqft |
Source: Allie Beth Allman & Assoc. #13203716 Report a problem | ||
| 7/27/2015 | Listed for sale | $519,900+10.9%$301/sqft |
Source: Allie Beth Allman & Assoc. #13203716 Report a problem | ||
| 4/2/2014 | Listing removed | $469,000$272/sqft |
Source: Allie Beth Allman & Assoc. #12107894 Report a problem | ||
| 3/20/2014 | Listed for sale | $469,000+34.4%$272/sqft |
Source: Allie Beth Allman & Assoc. #12107894 Report a problem | ||
| 8/9/2010 | Sold | -- |
Source: Agent Provided Report a problem | ||
| 4/8/2010 | Listed for sale | $349,000-7.9%$202/sqft |
Source: Angelo Vitale Report a problem | ||
| 1/27/2010 | Listing removed | $379,000$219/sqft |
Source: Optimus Realty #11260614 Report a problem | ||
| 10/24/2009 | Price change | $379,000-2.6%$219/sqft |
Source: Optimus Realty #11260614 Report a problem | ||
| 9/14/2009 | Price change | $389,000-11.4%$225/sqft |
Source: Optimus Realty #11260614 Report a problem | ||
| 7/18/2009 | Listed for sale | $439,000$254/sqft |
Source: Optimus Realty #11015501 Report a problem | ||
Public tax history
| Year | Property taxes | Tax assessment |
|---|---|---|
| 2025 | $14,407 -0.5% | $840,000 -2.2% |
| 2024 | $14,476 +7.9% | $858,920 +2.5% |
| 2023 | $13,421 -3.7% | $837,850 +20.6% |
| 2022 | $13,933 +3.6% | $694,800 +12.8% |
| 2021 | $13,453 +10.8% | $615,830 +13.7% |
| 2020 | $12,137 -4.1% | $541,790 -3.3% |
| 2019 | $12,659 -4% | $560,260 |
| 2018 | $13,191 +21% | $560,260 +15% |
| 2017 | $10,902 0% | $487,160 |
| 2016 | $10,902 +41.3% | $487,160 +7.4% |
| 2015 | $7,717 | $453,470 +33.2% |
| 2014 | $7,717 | $340,550 |
| 2013 | -- | -- |
| 2012 | -- | -- |
| 2011 | -- | -- |
| 2010 | -- | -- |
| 2009 | -- | -- |
| 2008 | -- | -- |
| 2007 | -- | -- |
| 2005 | -- | -- |
| 2004 | -- | -- |
| 2003 | -- | -- |
| 2002 | -- | -- |
| 2001 | -- | -- |
Find assessor info on the county website
Neighborhood: Lower Greenville
Nearby homes
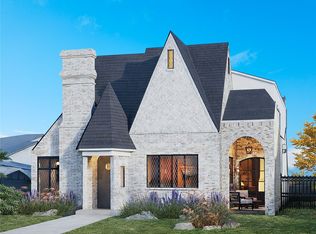
- $--4 bd5 ba4.3k sqft5929 Mercedes Ave, Dallas, TX 75206Sold
- $884,5003 bd2 ba2k sqft5919 Mercedes Ave, Dallas, TX 75206Off Market
- $1,352,0004 bd3 ba3.2k sqft5931 Mercedes Ave, Dallas, TX 75206Off Market

- $988,7002 bd2 ba2.1k sqft5915 Mercedes Ave, Dallas, TX 75206Off Market
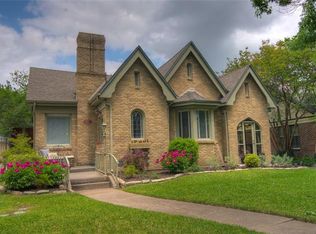
- $1,034,3003 bd2 ba2.2k sqft5935 Mercedes Ave, Dallas, TX 75206Off Market
- $769,6002 bd2 ba1.3k sqft5911 Mercedes Ave, Dallas, TX 75206Off Market
- $810,4007 bd2 ba2.5k sqft5920 Morningside Ave, Dallas, TX 75206Off Market
- $700,0002 bd1 ba1.2k sqft5926 Morningside Ave, Dallas, TX 75206Off Market
Nearby schools
GreatSchools rating
- 10/10Mockingbird ElementaryGrades: K-5Distance: 0.5 mi
- 6/10J L Long Middle SchoolGrades: 6-8Distance: 1.7 mi
- 5/10Woodrow Wilson High SchoolGrades: 9-12Distance: 1.7 mi
Schools provided by the listing agent
- Elementary: Mockingbird
- Middle: Long
- High: Woodrow Wilson
- District: Dallas ISD
Source: NTREIS. This data may not be complete. We recommend contacting the local school district to confirm school assignments for this home.
Get a cash offer in 3 minutes
Find out how much your home could sell for in as little as 3 minutes with a no-obligation cash offer.
Estimated market value
$891,100
Get a cash offer in 3 minutes
Find out how much your home could sell for in as little as 3 minutes with a no-obligation cash offer.
Estimated market value
$891,100
- Texas
- Dallas County
- Dallas
- 75206
- Lower Greenville
- 5923 Mercedes Ave
