MLS#6782503 Ready Now! Model Home! The Acadia at Stonehaven Voyage presents a spacious 6-bedroom, 4-bath home. A charming front porch welcomes you into an impressive foyer, which leads to a formal dining room. Adjacent to the foyer is a cozy guest bedroom with a walk-in closet and a full bath for added convenience. The expansive kitchen island overlooks the casual dining area and great room, creating an ideal space for entertaining. The luxurious owner's suite boasts a spa-inspired bath and two walk-in closets. Upstairs, you'll find 4 additional bedrooms along with a generous game room. Structural options include: Bedroom 7 with bath 5 in place of study, multi-slide door at gathering room and double gate.
Sold for $854,990
$854,990
5923 N 83RD Lane, Glendale, AZ 85305
6beds
4baths
4,517sqft
Single Family Residence
Built in 2024
8,849 Square Feet Lot
$841,100 Zestimate®
$189/sqft
$4,129 Estimated rent
Home value
$841,100
$765,000 - $925,000
$4,129/mo
Zestimate® history
Owner options
List your home for rent
$4,129/mo
Rent Zestimate®
Find your next renter with Zillow Rental Manager. Plus, with online applications, you can quickly screen prospective tenants – for free.
$4,129/mo
Rent Zestimate®
Refinance and save
$5,024/mo
Est. payment
Refinancing to a lower rate could help reduce your monthly payments and save thousands over the life of the loan.
$5,024/mo
Est. payment
Explore your selling options
Work with a Zillow partner agent
Leverage their expertise and Zillow's premium Showcase listings to get your home seen by more buyers.
Get startedList with your own agent
Get your home in front of millions of buyers by listing it on Zillow.
Learn how to do itSell it yourself
Take full control of how buyers see your home on Zillow by listing For Sale by Owner (FSBO).
List your homeWhat's special
Casual dining areaFormal dining roomExpansive kitchen islandSpa-inspired bathWalk-in closetsGreat roomCharming front porch
Zillow last checked:
Listing updated:
Listed by:
Tara M Talley 480-346-1738,
Taylor Morrison (MLS Only)
Bought with:
Non-Represented Buyer
Non-MLS Office
Source: ARMLS,MLS#: 6782503
Facts & features
Interior
Bedrooms & bathrooms
- Bedrooms: 6
- Bathrooms: 4
Primary bedroom
- Level: First
- Area: 300
- Dimensions: 20.00 x 15.00
Bedroom 2
- Level: Second
- Area: 168
- Dimensions: 14.00 x 12.00
Bedroom 3
- Level: Second
- Area: 168
- Dimensions: 14.00 x 12.00
Bedroom 4
- Level: Second
- Area: 144
- Dimensions: 12.00 x 12.00
Bedroom 5
- Level: Second
- Area: 144
- Dimensions: 12.00 x 12.00
Bedroom 6
- Level: First
- Area: 143
- Dimensions: 13.00 x 11.00
Bonus room
- Level: Second
- Area: 98
- Dimensions: 14.00 x 7.00
Dining room
- Level: First
- Area: 195
- Dimensions: 13.00 x 15.00
Game room
- Level: Second
- Area: 540
- Dimensions: 20.00 x 27.00
Great room
- Level: First
- Area: 380
- Dimensions: 19.00 x 20.00
Kitchen
- Level: First
Heating
- Natural Gas
Cooling
- Programmable Thmstat
Appliances
- Included: Gas Cooktop
Features
- Double Vanity, Master Downstairs, Eat-in Kitchen, Separate Shwr & Tub
- Flooring: Carpet, Tile
- Has basement: No
Interior area
- Total structure area: 4,517
- Total interior livable area: 4,517 sqft
Property
Parking
- Total spaces: 6
- Parking features: Direct Access, Side Vehicle Entry
- Garage spaces: 3
- Uncovered spaces: 3
Features
- Stories: 2
- Patio & porch: Covered, Patio
- Pool features: None
- Spa features: None
- Fencing: Block
Lot
- Size: 8,849 Square Feet
- Features: Dirt Front
Details
- Parcel number: 10212317
Construction
Type & style
- Home type: SingleFamily
- Architectural style: Ranch
- Property subtype: Single Family Residence
Materials
- Brick Veneer, Stucco, Wood Frame, Blown Cellulose
- Roof: Tile,Concrete
Condition
- Complete Spec Home
- Year built: 2024
Details
- Builder name: Taylor Morrison
Utilities & green energy
- Sewer: Public Sewer
- Water: City Water
Community & HOA
Community
- Features: Community Pool, Playground, Biking/Walking Path
- Subdivision: STONEHAVEN PHASE 2 PARCEL 10
HOA
- Has HOA: Yes
- Services included: Maintenance Grounds
- HOA fee: $88 monthly
- HOA name: AAM, LLC
- HOA phone: 602-957-9191
Location
- Region: Glendale
Financial & listing details
- Price per square foot: $189/sqft
- Tax assessed value: $92,500
- Annual tax amount: $6,000
- Date on market: 7/7/2025
- Cumulative days on market: 142 days
- Listing terms: Cash,Conventional,FHA,VA Loan
- Ownership: Fee Simple
Price history
| Date | Event | Price |
|---|---|---|
| 5/13/2025 | Sold | $854,990-0.5%$189/sqft |
Source:  ARMLS #6782503 Report a problem ARMLS #6782503 Report a problem | ||
| 4/2/2025 | Pending sale | $858,990$190/sqft |
Source: ARMLS #6782503 Report a problem | ||
| 3/19/2025 | Price change | $858,990-0.8%$190/sqft |
Source: ARMLS #6782503 Report a problem | ||
| 3/13/2025 | Price change | $865,990+0.8%$192/sqft |
Source: ARMLS #6782503 Report a problem | ||
| 3/11/2025 | Price change | $858,990-0.8%$190/sqft |
Source: ARMLS #6782503 Report a problem | ||
| 3/8/2025 | Price change | $865,990-0.1%$192/sqft |
Source: ARMLS #6782503 Report a problem | ||
| 3/6/2025 | Price change | $866,990+0.3%$192/sqft |
Source: ARMLS #6782503 Report a problem | ||
| 2/15/2025 | Price change | $863,990-0.1%$191/sqft |
Source: ARMLS #6782503 Report a problem | ||
| 2/12/2025 | Price change | $864,805+0.4%$191/sqft |
Source: ARMLS #6782503 Report a problem | ||
| 1/5/2025 | Price change | $860,990-0.9%$191/sqft |
Source: ARMLS #6782503 Report a problem | ||
| 11/11/2024 | Listed for sale | $868,632$192/sqft |
Source: ARMLS #6782503 Report a problem | ||
Public tax history
| Year | Property taxes | Tax assessment |
|---|---|---|
| 2025 | $376 +11.6% | $13,875 +119.2% |
| 2024 | $337 -2.2% | $6,330 +185% |
| 2023 | $345 +6427.7% | $2,221 +3482.3% |
| 2022 | $5 | $62 |
Find assessor info on the county website
Neighborhood: 85305
Nearby homes
- $817,0005 bd4 ba4.5k sqft5917 N 83rd Ln, Glendale, AZ 85305Sold

- $767,9150.351 Acres5929 N 83rd Ln, Glendale, AZ 85305Sold
- $727,7509,059 Square Feet5911 N 83rd Ln, Glendale, AZ 85305Sold
- $728,9904 bd3 ba3.2k sqft5922 N 83rd Ln, Glendale, AZ 85305Sold
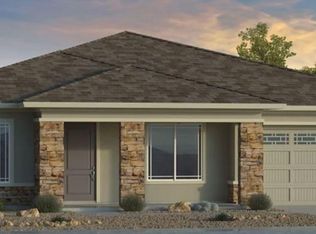
- $893,9920.285 Acres8312 W Palo Verde Dr, Glendale, AZ 85305Sold
- $756,8035 bd3 ba3.2k sqft5916 N 83rd Ln, Glendale, AZ 85305Sold
- $902,3298,400 Square Feet5905 N 83rd Ln, Glendale, AZ 85305Sold
- $725,9904 bd3 ba3k sqft8318 W Palo Verde Dr, Glendale, AZ 85305Sold
Nearby schools
GreatSchools rating
- 5/10Sunset Ridge Elementary SchoolGrades: PK-8Distance: 0.4 mi
- 5/10Copper Canyon High SchoolGrades: 9-12Distance: 1.3 mi
Schools provided by the listing agent
- Middle: Sunset Ridge Elementary School - Glendale
- High: Copper Canyon High School
- District: Pendergast Elementary District
Source: ARMLS. This data may not be complete. We recommend contacting the local school district to confirm school assignments for this home.
Get a cash offer in 3 minutes
Find out how much your home could sell for in as little as 3 minutes with a no-obligation cash offer.
Estimated market value
$841,100
Get a cash offer in 3 minutes
Find out how much your home could sell for in as little as 3 minutes with a no-obligation cash offer.
Estimated market value
$841,100
- Arizona
- Maricopa County
- Glendale
- 85305
- 5923 N 83RD Lane
Nearby cities
Nearby neighborhoods
Nearby zip codes
Other Glendale Topics
