Skip main navigation
Off market
Street View
  • $243,700

    5923 N Camac St, Philadelphia, PA 19141

    3beds
    1,590sqft
    SingleFamily
    Built in 1940
    3,484 Square Feet Lot
    $243,700 Zestimate®
    $153/sqft
    $2,068 Estimated rent

    Home value

    $243,700

    $222,000 - $266,000

    $2,068/mo

    Zestimate® history
    Loading
    Loading...

    Owner options

    List your home for rent

    $2,068/mo

    Rent Zestimate®

    Find your next renter with Zillow Rental Manager. Plus, with online applications, you can quickly screen prospective tenants – for free.

    Learn more

    $2,068/mo

    Rent Zestimate®

    Refinance and save

    $1,614/mo

    Est. payment

    Refinancing to a lower rate could help reduce your monthly payments and save thousands over the life of the loan.

    See today's rates

    $1,614/mo

    Est. payment

    Explore your selling options

    Work with a Zillow partner agent

    Leverage their expertise and Zillow's premium Showcase listings to get your home seen by more buyers.

    Get started

    List with your own agent

    Get your home in front of millions of buyers by listing it on Zillow.

    Learn how to do it

    Sell it yourself

    Take full control of how buyers see your home on Zillow by listing For Sale by Owner (FSBO).

    List your home

    What's special

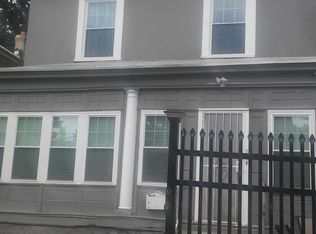
    Tremendous Renovation On A Quiet Block in the East Oak Lane/Fern Rock area. Welcome Home to this Beautiful Single sited on a double lot with 4 car parking including a detached garage, 3Bedrooms, 2full baths, recessed lighting, 1st floor laundry room, new doors & windows, new heater & hot water heater, warm colors throughout, & much more. Walking up to the property, you will find a newly paved driveway to your right and to the left is a terrific size front porch with new tile floors. First floor offers a sizable open layout living and dining area & located to your right is a great size family room for relaxing or entertainment w/finished hardwood floors and lots of sunlight. Follow through to a spectacular new kitchen with new tile floors, cabinets, countertops, rich backsplash, sink, and stainless steel Frigidaire appliances (Refrigerator, dish-washer, Microwave, range). Next room is the laundry room w/new tile floors, washer & dryer hook up, and new full bathroom w/a standup shower. The 2nd floor offers new bathroom w/tub, toilet, sink, tiles floors, then a great 3 sized bedrooms w/new carpets with nice size closet space, a hall closet, & new hall floors. Don't forget about the full basement with cemented & painted walls and floors. The property has new electrical breaker box and wiring, freshly painted through-out and has a new front fence, new railing, new front sidings, new doors through out, new first & 2nd floor walls, new windows except laundry room, and Garage with new door & new roof. Seller is also offering a one year Home Warranty. Close to Center City, Public Transportation, major routes, parks, schools, this home is truly luxury within reach.

    This property is off market, which means it's not currently listed for sale or rent on Zillow. This may be different from what's available on other websites or public sources.

    Facts & features

    Interior

    Bedrooms & bathrooms
    • Bedrooms: 3
    • Bathrooms: 2
    • Full bathrooms: 2
    Heating
    • Baseboard, Gas
    Cooling
    • None
    Appliances
    • Included: Dishwasher, Microwave, Refrigerator
    Features
    • Flooring: Tile, Carpet, Hardwood
    Interior area
    • Total interior livable area: 1,590 sqft

    Property

    Parking
    • Total spaces: 1
    • Parking features: Garage - Detached
    Features
    • Exterior features: Other, Stone, Brick
    • Has view: Yes
    • View description: Territorial
    Lot
    • Size: 3,484 sqft
    Details
    • Parcel number: 493166100

    Construction

    Type & style
    • Home type: SingleFamily
    Materials
    • Roof: Other
    Condition
    • Average+
    • Year built: 1940

    Community & neighborhood

    Location
    • Region: Philadelphia

    Other

    Other facts
    • CurrentFinancing: Conventional, VA, FHA 203(b)
    • LocaleListingStatus: ACTIVE
    • Ownership: Fee Simple
    • Appliances: KitBuiltInRa
    • BedroomSecond1Level: Upper 1
    • BedroomThird1Level: Upper 1
    • CookingFuel: GasCooking
    • Design: 2-Story
    • ExteriorFeatures: Sidewalks, StreetLights
    • HotWater: Natural Gas
    • Kitchen1Level: Main
    • LaundryType: MainFlrLndry
    • LivingRoomLevel: Main
    • PoolType: NoPool
    • PropertyCondition: Average+
    • RoomList: Living Room, Bedroom-Master, Bedroom-Second, Bedroom-Third, Kitchen, Family Rm, Laundry Room
    • SewerSeptic: Public Sewer
    • State: PA
    • StoryList: Main, Upper 1
    • Water: Public
    • MainEntrance: Living Room
    • BedroomMaster1Level: Upper 1
    • DiningKitchen: FullKit-NoEI
    • FireplaceCount: NoFireplace
    • GarageSpaces: 1-CarGarage
    • Parking: 3+CarParking, Drvwy/Off Str
    • InteriorSquareFeetSource: Assessor
    • Styles: Traditional
    • FamilyRoomLevel: Main
    • LaundryRoomLevel: Main
    • Ownership: Fee Simple

    Price history

    DateEventPrice
    12/4/2017Sold$163,000-9.4%$103/sqft
    Source: Public Record Report a problem
    11/22/2017Pending sale$179,900$113/sqft
    Source: BHHS Fox & Roach-CC Rittenhouse Hotel #7066123 Report a problem
    8/1/2017Price change$179,900-9.6%$113/sqft
    Source: BHHS Fox & Roach-CC Rittenhouse Hotel #6973845 Report a problem
    7/5/2017Price change$198,900-5.3%$125/sqft
    Source: BHHS Fox & Roach-CC Rittenhouse Hotel #6973845 Report a problem
    5/9/2017Price change$210,000-3.2%$132/sqft
    Source: BHHS Fox & Roach-CC Rittenhouse Hotel #6973845 Report a problem
    5/1/2017Listed for sale$217,000+768%$136/sqft
    Source: BHHS Fox & Roach-CC Rittenhouse Hotel #6973845 Report a problem
    3/22/2016Sold$25,000-70.6%$16/sqft
    Source: Public Record Report a problem
    5/28/2015Listing removed$85,000$53/sqft
    Source: Better Homes of American Heritage Federal Realty #6491831 Report a problem
    12/2/2014Listed for sale$85,000$53/sqft
    Source: Better Homes Realty #6491831 Report a problem

    Public tax history

    YearProperty taxesTax assessment
    2025$1,999 +43.2%$142,800 +43.2%
    2024$1,396 $99,700
    2023$1,396 +22.6%$99,700
    2022$1,138 --
    2021$1,138 +7.5%--
    2018$1,058 --
    2017$1,058 -46.8%--
    2016$1,991 --
    2015$1,991 --
    2014$1,991 +32.4%$142,200 +1545.8%
    2012$1,503 $8,640
    2011-- $8,640
    2010-- $8,640
    2009-- $8,640
    2008-- $8,640
    2007-- $8,640
    2006-- $8,640
    2005-- $8,640
    2004-- $8,640
    2003-- $8,640
    2002-- $8,640
    2000-- $8,640
    1999-- $8,640

    Find assessor info on the county website

    Neighborhood: Fern Rock

    Nearby schools

    GreatSchools rating
    Schools provided by the listing agent
    • District: Philadelphia

    Source: The MLS. This data may not be complete. We recommend contacting the local school district to confirm school assignments for this home.

    Get a cash offer in 3 minutes
    Find out how much your home could sell for in as little as 3 minutes with a no-obligation cash offer.
    Estimated market value
    $243,700
    Get a cash offer in 3 minutes
    Find out how much your home could sell for in as little as 3 minutes with a no-obligation cash offer.
    Estimated market value
    $243,700