Skip main navigation
Sold
  • $357,000

    5923 NE 34th St, Vancouver, WA 98661

    3beds
    1,453sqft
    Residential, Townhouse
    Built in 2006
    1,742 Square Feet Lot
    $355,200 Zestimate®
    $246/sqft
    $2,314 Estimated rent

    Home value

    $355,200

    $330,000 - $380,000

    $2,314/mo

    Zestimate® history
    Loading
    Loading...

    Owner options

    List your home for rent

    $2,314/mo

    Rent Zestimate®

    Find your next renter with Zillow Rental Manager. Plus, with online applications, you can quickly screen prospective tenants – for free.

    Learn more

    $2,314/mo

    Rent Zestimate®

    Refinance and save

    $2,392/mo

    Est. payment

    Refinancing to a lower rate could help reduce your monthly payments and save thousands over the life of the loan.

    See today's rates

    $2,392/mo

    Est. payment

    Explore your selling options

    Work with a Zillow partner agent

    Leverage their expertise and Zillow's premium Showcase listings to get your home seen by more buyers.

    Get started

    List with your own agent

    Get your home in front of millions of buyers by listing it on Zillow.

    Learn how to do it

    Sell it yourself

    Take full control of how buyers see your home on Zillow by listing For Sale by Owner (FSBO).

    List your home

    What's special

    Light and bright kitchenPrimary suiteBrand new lvt flooringDouble sinksNew exterior paintFantastic flex spaceNew gutters

    Move In Ready & Pristine Condition w/ fenced in backyard! List price includes: New roof, New gutters, New exterior Paint, New decks, porches and handrails and New trim. Brand new LVT flooring throughout main floor, new paint and carpet. Light and bright kitchen with island and stainless steel appliances brand new LVT flooring on the main floor. Two bedrooms located on upper level including primary suite w/ double sinks. Fantastic Flex Space in lower level for 3rd bedroom or bonus with access to backyard oasis! Back on the market due to Buyer financing.no fault of the home or Seller.

    Zillow last checked:

    Listing updated:

    Listed by:

    Darlene Van Kuren 503-830-0987,

    John L. Scott Real Estate

    Bought with:

    Ivan Nykyforets, 22036543

    Berkshire Hathaway HomeServices NW Real Estate

    Source: RMLS (OR),MLS#: 24311187MLS Logo

    Facts & features

    Interior

    Bedrooms & bathrooms
    • Bedrooms: 3
    • Bathrooms: 3
    • Full bathrooms: 2
    • Partial bathrooms: 1
    • Main level bathrooms: 1
    Rooms
    • Room types: Bedroom 2, Bedroom 3, Dining Room, Family Room, Kitchen, Living Room, Primary Bedroom
    Primary bedroom
    • Features: Bathroom, Double Sinks, Walkin Closet
    • Level: Upper
    Bedroom 2
    • Features: Closet, Wallto Wall Carpet
    • Level: Upper
    Bedroom 3
    • Features: Sliding Doors, Closet, Wallto Wall Carpet
    • Level: Lower
    Dining room
    • Features: Deck, Sliding Doors, Laminate Flooring
    • Level: Main
    Kitchen
    • Features: Dishwasher, Microwave, Free Standing Range, Free Standing Refrigerator
    • Level: Main
    Living room
    • Features: Laminate Flooring
    • Level: Main
    Appliances
    • Included: Dishwasher, Free-Standing Range, Microwave, Free-Standing Refrigerator, Electric Water Heater
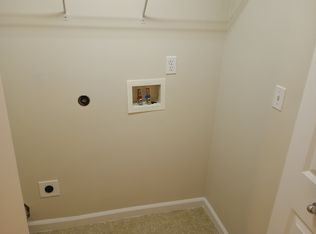
    • Laundry: Laundry Room
    Features
    • Closet, Bathroom, Double Vanity, Walk-In Closet(s), Kitchen Island, Tile
    • Flooring: Laminate, Wall to Wall Carpet
    • Doors: Sliding Doors
    • Windows: Double Pane Windows, Vinyl Frames
    Interior area
    • Total structure area: 1,453
    • Total interior livable area: 1,453 sqft

    Property

    Parking
    • Total spaces: 1
    • Parking features: Driveway, Garage Door Opener, Attached
    • Attached garage spaces: 1
    • Has uncovered spaces: Yes
    Features
    • Stories: 3
    • Patio & porch: Deck, Patio
    • Exterior features: Yard
    • Fencing: Fenced
    Lot
    • Size: 1,742 Square Feet
    • Features: Level, SqFt 0K to 2999
    Details
    • Parcel number: 108780058

    Construction

    Type & style
    • Home type: Townhouse
    • Architectural style: Traditional
    • Property subtype: Residential, Townhouse
    • Attached to another structure: Yes
    Materials
    • Cement Siding
    • Foundation: Slab
    • Roof: Composition
    Condition
    • Resale
    • New construction: No
    • Year built: 2006

    Utilities & green energy

    • Sewer: Public Sewer
    • Water: Public

    Community & HOA

    Community
    • Subdivision: Cottage Home Estates
    HOA
    • Has HOA: Yes
    • Amenities included: Exterior Maintenance, Management, Road Maintenance
    • HOA fee: $240 monthly
    Location
    • Region: Vancouver

    Financial & listing details

    • Price per square foot: $246/sqft
    • Tax assessed value: $293,072
    • Annual tax amount: $2,619
    • Date on market: 9/27/2024
    • Cumulative days on market: 75 days
    • Listing terms: Cash,Conventional,FHA
    • Road surface type: Paved

    Price history

    DateEventPrice
    1/15/2025Sold$357,000+3.3%$246/sqft
    Source: RMLS (OR) #24311187 Report a problem
    12/12/2024Pending sale$345,500$238/sqft
    Source: RMLS (OR) #24311187 Report a problem
    11/22/2024Listed for sale$345,500$238/sqft
    Source: RMLS (OR) #24311187 Report a problem
    10/25/2024Pending sale$345,500$238/sqft
    Source: RMLS (OR) #24311187 Report a problem
    10/16/2024Price change$345,500-1.1%$238/sqft
    Source: RMLS (OR) #24311187 Report a problem
    9/27/2024Listed for sale$349,500$241/sqft
    Source: RMLS (OR) #24311187 Report a problem
    11/8/2022Listed for rent$2,095+27%$1/sqft
    Source: Zillow Rental Manager Report a problem
    11/2/2018Listing removed$1,650$1/sqft
    Source: Interwest Properties Inc. Report a problem
    10/22/2018Price change$1,650-2.7%$1/sqft
    Source: Interwest Properties Inc. Report a problem
    10/8/2018Listed for rent$1,695+38.9%$1/sqft
    Source: INTERWEST PROPERTIES, INC. Report a problem
    6/6/2013Listing removed$1,220$1/sqft
    Source: Zillow Rental Network Report a problem
    5/17/2013Listed for rent$1,220+2.1%$1/sqft
    Source: vFlyer Rentals Report a problem
    9/9/2012Listing removed$1,195$1/sqft
    Source: vFlyer Rentals Report a problem
    9/8/2012Listed for rent$1,195+4.4%$1/sqft
    Source: vFlyer Rentals Report a problem
    9/21/2011Listing removed$1,145$1/sqft
    Source: vFlyer Rentals Report a problem
    9/14/2011Listed for rent$1,145$1/sqft
    Source: vFlyer Rentals Report a problem

    Public tax history

    YearProperty taxesTax assessment
    2024$2,865 +9.4%$293,072 +4.8%
    2023$2,619 +7.4%$279,541 -2.5%
    2022$2,439 +1.4%$286,774 +17.7%
    2021$2,406 +3.7%$243,564 +7.5%
    2020$2,320 $226,516 +0.1%
    2019$2,320 +7.2%$226,358 +3.5%
    2018$2,164 +12.6%$218,780 +35.6%
    2017$1,922 +13.7%$161,284 +9%
    2016$1,690 +9.9%$147,969 +15%
    2015$1,538 +16.5%$128,666 +23.3%
    2014$1,320 $104,375 +3.1%
    2013$1,320 -10.1%$101,206 +15.8%
    2012$1,469 -10.2%$87,434 -20.9%
    2011$1,636 +8%$110,593 -13.8%
    2010$1,516 -6.2%$128,363 -5%
    2009$1,616 $135,155 -21.2%
    2008-- $171,600
    2007-- $171,600
    Find assessor info on the county website

    Neighborhood: Bagley Downs

    Nearby schools

    GreatSchools rating
    Schools provided by the listing agent
    • Elementary: Ogden
    • Middle: Mcloughlin
    • High: Fort Vancouver

    Source: RMLS (OR). This data may not be complete. We recommend contacting the local school district to confirm school assignments for this home.

    Get a cash offer in 3 minutes
    Find out how much your home could sell for in as little as 3 minutes with a no-obligation cash offer.
    Estimated market value
    $355,200
    Get a cash offer in 3 minutes
    Find out how much your home could sell for in as little as 3 minutes with a no-obligation cash offer.
    Estimated market value
    $355,200