Skip main navigation
Sold
  • $610,000

    5923 NE Sacramento St, Portland, OR 97213

    4beds
    2,694sqft
    Residential, Single Family Residence
    Built in 1927
    5,227.2 Square Feet Lot
    $-- Zestimate®
    $226/sqft
    $3,848 Estimated rent

    Home value

    Not available

    Estimated sales range

    Not available

    $3,848/mo

    Zestimate® history
    Loading
    Loading...

    Owner options

    List your home for rent

    $3,848/mo

    Rent Zestimate®

    Find your next renter with Zillow Rental Manager. Plus, with online applications, you can quickly screen prospective tenants – for free.

    Learn more

    $3,848/mo

    Rent Zestimate®

    Refinance and save

    $3,754/mo

    Est. payment

    Refinancing to a lower rate could help reduce your monthly payments and save thousands over the life of the loan.

    See today's rates

    $3,754/mo

    Est. payment

    Explore your selling options

    Work with a Zillow partner agent

    Leverage their expertise and Zillow's premium Showcase listings to get your home seen by more buyers.

    Get started

    List with your own agent

    Get your home in front of millions of buyers by listing it on Zillow.

    Learn how to do it

    Sell it yourself

    Take full control of how buyers see your home on Zillow by listing For Sale by Owner (FSBO).

    List your home

    What's special

    Thoughtfully designed layoutFormal dining roomVersatile family roomInviting breakfast nookNew outdoor back stepsSpacious primary suite
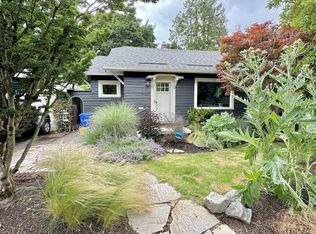
    Welcome to this timeless English-style home in Portland’s sought-after Rose City Park neighborhood! Owned by the same family for over 50 years, this well-maintained home blends original charm with thoughtful updates throughout. Recent improvements include a new furnace (2023), front door (2024), sewer line repair (2025), new flooring on the main and upper levels (2025), new basement flooring (2024), fresh interior paint on the main and upper floor (2026), updated LED light fixtures (2026), and new outdoor back steps (2026). The main level offers a thoughtfully designed layout with a cozy living room, formal dining room, inviting breakfast nook, kitchen, two bedrooms, and a full bath. Upstairs offers two additional bedrooms, including a spacious primary suite. The lower level provides a versatile family room, non-conforming bedroom, home office, or flex space. Enjoy generous storage with a large attic and basement. Ideally located just steps from Rose City Elementary School, Rose City Golf Course, parks, and trails, with easy access to popular restaurants, cafes, and shops. (Photos are virtually staged)

    Zillow last checked:

    Listing updated:

    Listed by:

    David Raines #AGENT_EMAIL,

    24/7 Properties

    Bought with:

    Dill Ward, 201205238

    eXp Realty, LLC

    Source: RMLS (OR),MLS#: 478410732MLS Logo

    Facts & features

    Interior

    Bedrooms & bathrooms
    • Bedrooms: 4
    • Bathrooms: 2
    • Full bathrooms: 2
    • Main level bathrooms: 1
    Primary bedroom
    • Features: Wallto Wall Carpet
    • Level: Upper
    • Area: 140
    • Dimensions: 14 x 10
    Bedroom 2
    • Features: Wallto Wall Carpet
    • Level: Main
    • Area: 140
    • Dimensions: 14 x 10
    Bedroom 3
    • Features: Wallto Wall Carpet
    • Level: Main
    • Area: 156
    • Dimensions: 13 x 12
    Bedroom 4
    • Features: Wallto Wall Carpet
    • Level: Upper
    • Area: 96
    • Dimensions: 12 x 8
    Dining room
    • Features: Laminate Flooring
    • Level: Main
    • Area: 120
    • Dimensions: 12 x 10
    Family room
    • Features: Laminate Flooring
    • Level: Lower
    • Area: 156
    • Dimensions: 13 x 12
    Kitchen
    • Features: Dishwasher, Free Standing Refrigerator, Laminate Flooring
    • Level: Main
    • Area: 120
    • Width: 10
    Living room
    • Features: Fireplace Insert, Laminate Flooring
    • Level: Main
    • Area: 294
    • Dimensions: 21 x 14
    Heating
    • Forced Air
    Appliances
    • Included: Dishwasher, Free-Standing Range, Range Hood, Free-Standing Refrigerator
    Features
    • Soaking Tub
    • Flooring: Tile, Wall to Wall Carpet, Laminate
    • Windows: Double Pane Windows
    • Basement: Daylight
    • Number of fireplaces: 1
    • Fireplace features: Insert
    Interior area
    • Total structure area: 2,694
    • Total interior livable area: 2,694 sqft

    Property

    Parking
    • Total spaces: 1
    • Parking features: Driveway, On Street, RV Access/Parking, RV Boat Storage, Detached
    • Garage spaces: 1
    • Has uncovered spaces: Yes
    Features
    • Stories: 3
    • Exterior features: Yard
    • Fencing: Fenced
    • Has view: Yes
    • View description: Territorial, Trees/Woods
    Lot
    • Size: 5,227 sqft
    • Features: Sprinkler, SqFt 5000 to 6999
    Details
    • Additional structures: RVParking, RVBoatStorage
    • Parcel number: R141903

    Construction

    Type & style
    • Home type: SingleFamily
    • Architectural style: English
    • Property subtype: Residential, Single Family Residence
    Materials
    • Cement Siding
    • Foundation: Concrete Perimeter, Slab
    • Roof: Composition
    Condition
    • Resale
    • New construction: No
    • Year built: 1927

    Utilities & green energy

    • Gas: Gas
    • Sewer: Public Sewer
    • Water: Public

    Community & neighborhood

    Location
    • Region: Portland

    Other

    Other facts
    • Listing terms: Cash,Conventional,FHA,VA Loan
    • Road surface type: Paved

    Price history

    DateEventPrice
    5/29/2026Sold$610,000-1.5%$226/sqft
    Source: RMLS (OR) #478410732 Report a problem
    5/11/2026Pending sale$619,000$230/sqft
    Source: RMLS (OR) #478410732 Report a problem
    4/30/2026Price change$619,000-3.3%$230/sqft
    Source: RMLS (OR) #478410732 Report a problem
    4/20/2026Price change$639,900-4.3%$238/sqft
    Source: RMLS (OR) #478410732 Report a problem
    4/16/2026Listed for sale$669,000$248/sqft
    Source: RMLS (OR) #478410732 Report a problem

    Public tax history

    YearProperty taxesTax assessment
    2017$4,607 +9.3%$209,090 +16.9%
    2016$4,216 $178,810 +3%
    2015$4,216 $173,600

    Find assessor info on the county website

    Neighborhood: Rose City Park

    Nearby schools

    GreatSchools rating
    Schools provided by the listing agent
    • Elementary: Rose City Park
    • Middle: Roseway Heights
    • High: Leodis Mcdaniel

    Source: RMLS (OR). This data may not be complete. We recommend contacting the local school district to confirm school assignments for this home.

    Get pre-qualified for a loan
    At Zillow Home Loans, we can pre-qualify you in as little as 5 minutes with no impact to your credit score.

    An equal housing lender. NMLS #10287.