Skip main navigation
Off market
  • $353,800

    5923 NW Hann Drive, Port St Lucie, FL 34953

    3beds
    1,544sqft
    Single Family Residence
    Built in 2002
    0 Square Feet Lot
    $353,800 Zestimate®
    $229/sqft
    $2,438 Estimated rent

    Home value

    $353,800

    $336,000 - $375,000

    $2,438/mo

    Zestimate® history
    Loading
    Loading...

    Owner options

    List your home for rent

    $2,438/mo

    Rent Zestimate®

    Find your next renter with Zillow Rental Manager. Plus, with online applications, you can quickly screen prospective tenants – for free.

    Learn more

    $2,438/mo

    Rent Zestimate®

    Refinance and save

    $2,555/mo

    Est. payment

    Refinancing to a lower rate could help reduce your monthly payments and save thousands over the life of the loan.

    See today's rates

    $2,555/mo

    Est. payment

    Explore your selling options

    Work with a Zillow partner agent

    Leverage their expertise and Zillow's premium Showcase listings to get your home seen by more buyers.

    Get started

    List with your own agent

    Get your home in front of millions of buyers by listing it on Zillow.

    Learn how to do it

    Sell it yourself

    Take full control of how buyers see your home on Zillow by listing For Sale by Owner (FSBO).

    List your home

    What's special

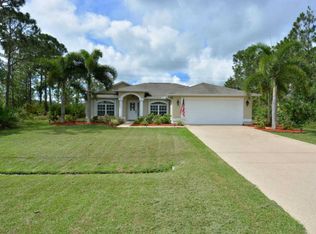
    THIS 3/2 CBS POOL HOME IS LOCATED IN THE VERY DESIRABLE TORINO AREA.HOME HAS GRANITE,S/S APPLIANCES,TILED FLOORS LARGE MASTER BEDROOM WITH POOL ACCESS,ROMAN TUB WITH SEPARATE SHOWER.HAVE YOUR MORNING COFFEE IN YOUR LARGE ENCLOSED LANAI LOOKING OVER YOUR POOL AND PRIVATE PRESERVE! S/S REFRIGERATOR IN THE PICTURES WILL BE IN THE HOUSE SHORTLY . .

    This property is not currently displayed as for sale or rent on Zillow. This may be different from what's on other websites or public sources.

    Zillow last checked:

    Listing updated:

    Listed by:

    Thomas E Farish 937-308-1188,

    Lang Realty

    Bought with:

    Nichole Leigh Kraum, 3064476

    Keller Williams Realty Of The Treasure Coast

    Source: BeachesMLS,MLS#: R10175815MLS LogoOriginating MLS: BeachesMLS

    Facts & features

    Interior

    Bedrooms & bathrooms
    • Bedrooms: 3
    • Bathrooms: 2
    • Full bathrooms: 2
    Rooms
    • Room types: Dining Room, Florida Room
    Primary bedroom
    • Level: First
    • Area: 176
    • Dimensions: 16 X 11
    Bedroom 2
    • Level: First
    • Area: 110
    • Dimensions: 11 X 10
    Bedroom 3
    • Level: First
    • Area: 99
    • Dimensions: 11 X 9
    Dining room
    • Level: First
    • Area: 100
    • Dimensions: 10 X 10
    Family room
    • Level: First
    • Area: 322
    • Dimensions: 23 X 14
    Kitchen
    • Level: First
    • Area: 176
    • Dimensions: 16 X 11
    Living room
    • Level: First
    • Area: 182
    • Dimensions: 14 X 13
    Utility room
    • Level: First
    Heating
    • Central, Electric
    Cooling
    • Ceiling Fan(s)
    Appliances
    • Included: Dishwasher, Electric Range, Electric Water Heater, Ice Maker, Microwave, Refrigerator, Water Heater
    • Laundry: Washer Hookup, Dryer Hookup, Inside
    Features
    • Attic, Breakfast Area, Bathtub, Cathedral Ceiling(s), Dual Sinks, Eat-in Kitchen, Garden Tub/Roman Tub, Kitchen/Dining Combo, Main Level Primary, Pantry, Pull Down Attic Stairs, Storage, Soaking Tub, Separate Shower, Vaulted Ceiling(s), Bar, Walk-In Closet(s)
    • Windows: Blinds
    • Attic: Pull Down Stairs
    Interior area
    • Total structure area: 3,136
    • Total interior livable area: 1,544 sqft

    Property

    Parking
    • Total spaces: 2
    • Parking features: Attached, Garage, Garage Door Opener, On Street
    • Attached garage spaces: 2
    • Has uncovered spaces: Yes
    Features
    • Levels: One
    • Stories: 1
    • Entry location: Entry Level Living Area Y
    • Patio & porch: Covered, Patio, Porch, Screened
    • Exterior features: Outdoor Living Area, Porch
    • Has private pool: Yes
    • Pool features: In Ground
    • Has view: Yes
    • View description: Other
    • Waterfront features: None
    Lot
    • Size: 0 Square Feet
    • Features: Many Trees, < 1/4 Acre
    Details
    • Parcel number: 342073103250008
    • Zoning: SF
    • Special conditions: Listed As-Is

    Construction

    Type & style
    • Home type: SingleFamily
    • Architectural style: Mediterranean
    • Property subtype: Single Family Residence
    Materials
    • Block
    • Roof: Composition,Shingle
    Condition
    • Year built: 2002

    Utilities & green energy

    • Sewer: Public Sewer
    • Water: Public
    • Utilities for property: Sewer Available, Water Available

    Community & HOA

    Community
    • Features: Street Lights
    • Security: Smoke Detector(s)
    • Subdivision: TORINO AREA
    HOA
    • Has HOA: No
    • Amenities included: Trail(s)
    Location
    • Region: Pt Saint Lucie

    Financial & listing details

    • Price per square foot: $229/sqft
    • Annual tax amount: $3,148
    • Date on market: 10/14/2015
    • Cumulative days on market: 36 days
    • Listing terms: Cash,Conventional
    • Road surface type: Paved

    Price history

    DateEventPrice
    1/21/2016Sold$198,000$128/sqft
    Source: BeachesMLS #R10175815 Report a problem

    Public tax history

    Tax history is unavailable.

    Neighborhood: Torino

    Nearby schools

    GreatSchools rating
    Get a cash offer in 3 minutes
    Find out how much your home could sell for in as little as 3 minutes with a no-obligation cash offer.
    Estimated market value
    $353,800
    Get a cash offer in 3 minutes
    Find out how much your home could sell for in as little as 3 minutes with a no-obligation cash offer.
    Estimated market value
    $353,800