Seller open to OWNER FINANCE! A beautifully designed property offering the perfect blend of comfort, functionality, and Texas-style outdoor living on a fully fenced 0.48-acre lot. With NO HOA-Located in the desirable Medina Valley area, this home provides peaceful country-style living with convenient access to San Antonio, Castroville, Lackland AFB, shopping, dining, and major highways. Designed with everyday convenience in mind, all primary living areas are located on the first floor, including all bedrooms. Upstairs, you'll find a spacious game room that can easily serve as an additional bedroom, media room, or flexible living space. As you enter the home, a dedicated office sits at the front of the house - ideal for working from home, studying, or creating a private retreat. The heart of the home features an impressive vaulted ceiling that creates an open and airy atmosphere throughout the main living area. The family room, dining area, and kitchen seamlessly connect, making the space perfect for entertaining and gathering with family and friends. The kitchen is designed for both beauty and function, highlighted by an oversized island that serves as the focal point of the space. Features include granite countertops, custom cabinetry, abundant storage, and plenty of room for cooking and hosting. Step outside to enjoy the oversized covered patio overlooking the expansive backyard - an ideal setting for outdoor entertaining, barbecues, or relaxing evenings under the Texas sky. The property also includes a large workshop in the back currently used for vehicle parking, with ample additional space for storage, hobbies, equipment, or recreational vehicles. House has 2 water heaters and 2 HVAC units.
For sale
Price cut: $51K (8/7)
$449,000
5923 Pioneer Rdg, San Antonio, TX 78245
5beds
3,082sqft
Single Family Residence
Built in 2022
0.48 Acres Lot
$-- Zestimate®
$146/sqft
$-- HOA
What's special
Dedicated officeOversized covered patioExpansive backyardGranite countertopsImpressive vaulted ceilingOpen and airy atmosphereAbundant storage
- 94 days |
- 496 |
- 38 |
Zillow last checked:
Listing updated:
Listed by:
Maribel Frey TREC #454706 (210) 287-6535,
IH 10 Realty
Source: LERA MLS,MLS#: 1969449
Facts & features
Interior
Bedrooms & bathrooms
- Bedrooms: 5
- Bathrooms: 3
- Full bathrooms: 2
- 1/2 bathrooms: 1
Primary bedroom
- Features: Split, Walk-In Closet(s), Ceiling Fan(s), Full Bath
- Area: 288
- Dimensions: 18 x 16
Bedroom 2
- Area: 144
- Dimensions: 12 x 12
Bedroom 3
- Area: 144
- Dimensions: 12 x 12
Bedroom 4
- Area: 132
- Dimensions: 12 x 11
Bedroom 5
- Area: 110
- Dimensions: 11 x 10
Primary bathroom
- Features: Tub/Shower Separate, Double Vanity, Soaking Tub
- Area: 112
- Dimensions: 14 x 8
Dining room
- Area: 96
- Dimensions: 16 x 6
Kitchen
- Area: 196
- Dimensions: 14 x 14
Living room
- Area: 360
- Dimensions: 20 x 18
Office
- Area: 110
- Dimensions: 11 x 10
Heating
- Central, Electric
Cooling
- Two Central
Appliances
- Included: Cooktop, Built-In Oven, Microwave, Dishwasher, Vented Exhaust Fan, Electric Water Heater, Electric Cooktop, 2+ Water Heater Units
- Laundry: Main Level, Washer Hookup, Dryer Connection
Features
- Two Living Area, Separate Dining Room, Eat-in Kitchen, Two Eating Areas, Kitchen Island, Pantry, Study/Library, Game Room, Utility Room Inside, 1st Floor Lvl/No Steps, High Ceilings, Open Floorplan, All Bedrooms Downstairs, Walk-In Closet(s), Master Downstairs, Ceiling Fan(s), Solid Counter Tops, Custom Cabinets
- Flooring: Ceramic Tile, Wood
- Windows: Double Pane Windows
- Has basement: No
- Has fireplace: No
- Fireplace features: Not Applicable
Interior area
- Total interior livable area: 3,082 sqft
Property
Parking
- Parking features: Detached, Circular Driveway, Unpaved Drive
- Has garage: Yes
- Has uncovered spaces: Yes
Features
- Levels: One
- Stories: 1
- Patio & porch: Patio, Covered
- Pool features: None
- Fencing: Privacy,Stone/Masonry Fence
Lot
- Size: 0.48 Acres
- Features: 1/2-1 Acre, Level
- Residential vegetation: Mature Trees, Mature Trees (ext feat)
Details
- Additional structures: Workshop
- Parcel number: 040161040410
Construction
Type & style
- Home type: SingleFamily
- Property subtype: Single Family Residence
Materials
- Stone, Stucco
- Foundation: Slab
- Roof: Metal
Condition
- Pre-Owned
- New construction: No
- Year built: 2022
Utilities & green energy
- Water: Water System
- Utilities for property: City Garbage service
Community & HOA
Community
- Features: None
- Security: Smoke Detector(s)
- Subdivision: Pioneer Estates
Location
- Region: San Antonio
Financial & listing details
- Price per square foot: $146/sqft
- Tax assessed value: $612,610
- Annual tax amount: $5,095
- Price range: $449K - $449K
- Date on market: 5/22/2026
- Cumulative days on market: 95 days
- Listing terms: Conventional,FHA,VA Loan,1st Seller Carry,Wraparound,Cash
Estimated market value
Not available
Estimated sales range
Not available
Not available
Price history
| Date | Event | Price |
|---|---|---|
| 8/7/2026 | Price change | $449,000-10.2%$146/sqft |
Source:  LERA MLS #1969449 Report a problem LERA MLS #1969449 Report a problem | ||
| 7/7/2026 | Price change | $499,999-8.3%$162/sqft |
Source: LERA MLS #1969449 Report a problem | ||
| 6/23/2026 | Listed for sale | $545,000-9%$177/sqft |
Source: LERA MLS #1969449 Report a problem | ||
| 6/11/2026 | Contingent | $599,000$194/sqft |
Source: LERA MLS #1969449 Report a problem | ||
| 5/22/2026 | Listed for sale | $599,000$194/sqft |
Source: LERA MLS #1969449 Report a problem | ||
Public tax history
| Year | Property taxes | Tax assessment |
|---|---|---|
| 2025 | $4,383 -13.2% | $612,610 +0.9% |
| 2024 | $5,052 +36.1% | $607,110 +35.8% |
| 2023 | $3,712 +474.6% | $447,110 +487.4% |
| 2022 | $646 +259.7% | $76,120 +61.3% |
| 2021 | $180 | $47,190 +139.4% |
| 2020 | $180 -0.1% | $19,710 |
| 2019 | $180 | $19,710 +3.6% |
| 2018 | $180 +3.2% | $19,020 |
| 2017 | $174 | $19,020 |
| 2016 | -- | $19,020 |
| 2015 | -- | $19,020 |
| 2014 | -- | $19,020 |
| 2013 | -- | $19,020 |
| 2012 | -- | $19,020 |
| 2011 | -- | $19,020 |
| 2010 | -- | $19,020 |
| 2009 | -- | $19,020 |
| 2008 | -- | $19,020 +0.1% |
| 2007 | -- | $19,000 +26.7% |
| 2006 | -- | $15,000 |
| 2005 | -- | $15,000 |
| 2003 | -- | -- |
| 2002 | -- | -- |
| 2001 | -- | -- |
| 2000 | -- | -- |
Find assessor info on the county website
Monthly payment
Est. payment
Payment breakdown
Explore the cost of this home by adjusting the details. Changes won't be saved.Climate risks
Neighborhood: 78245
Nearby schools
GreatSchools rating
- 6/10Lacoste Elementary SchoolGrades: PK-5Distance: 4.5 mi
- 6/10Medina Valley Middle SchoolGrades: 6-8Distance: 3.4 mi
- 5/10Medina Valley High SchoolGrades: 9-12Distance: 3.2 mi
Schools provided by the listing agent
- Elementary: Lacoste Elementary
- Middle: Medina Valley
- High: Medina Valley
- District: Medina Valley I.S.D.
Source: LERA MLS. This data may not be complete. We recommend contacting the local school district to confirm school assignments for this home.
- $10,710-- bd-- ba1.2k sqft5923 Pioneer Rdg, San Antonio, TX 78245Off Market
- $116,3003 bd1 ba1.5k sqft5919 Pioneer Rdg, San Antonio, TX 78245Off Market
- $8,300-- bd-- ba672 sqft5919 Pioneer Rdg, San Antonio, TX 78245Off Market
- $140,200-- bd-- ba1.2k sqft15105 Pioneer Mdws, San Antonio, TX 78245Off Market
- $175,5003 bd2 ba1.6k sqft15111 Pioneer Way, San Antonio, TX 78245Off Market
- $185,000-- bd-- ba2.1k sqft15114 Pioneer Sky, San Antonio, TX 78245Off Market
- $107,300-- bd-- ba1.5k sqft5915 Pioneer Rdg, San Antonio, TX 78245Off Market
- $73,370-- bd-- ba-- sqft5922 Pioneer Rdg, San Antonio, TX 78245Off Market
A local agent can set up tours, give advice and negotiate with sellers.
Similar homes
- $449,5004 bd3 ba2.5k sqft14443 Camperdown, San Antonio, TX 78245For Sale
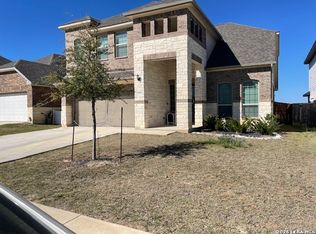
 MLS ID #1956726, Arnoldo Olivarez TREC #554890, TC Austin Residential Group. LERA MLS
 - $399,9005 bd3 ba2.3k sqft12275 GRAPEVINE ST, San Antonio, TX 78245For Sale
 MLS ID #2002571, Louis Valdez TREC #653082, Realty of America, LLC. LERA MLS
 - $463,0004 bd4 ba3k sqft2314 PENNILYNN WAY, San Antonio, TX 78253For Sale
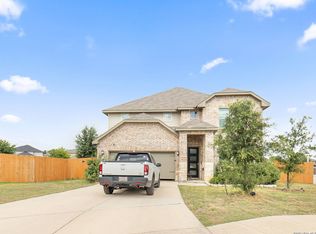 MLS ID #2008771, Martin Valera TREC #419904, Home Options Real Estate. LERA MLS
 - $--3 bd2 ba1.6k sqft13720 Pullet Way, San Antonio, TX 78252Auction
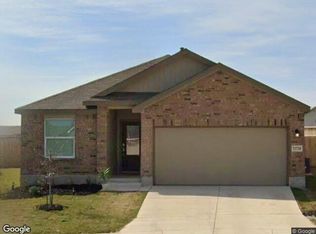 Xome
Xome - $409,0003 bd3 ba1.9k sqft3723 Brazos Bend, San Antonio, TX 78245For SaleMLS ID #1950345, Robert Speer TREC #362375, Briggs Ranch Realty. LERA MLS
- $424,9994 bd4 ba3.1k sqft559 S Hatfield Street, San Antonio, TX 78227For SaleMLS ID #1956288, Sylvia Sierra TREC #471539, Uriah Real Estate Organization. LERA MLS
- $488,0004 bd3 ba3.1k sqft15422 GERONIMO LOOP, San Antonio, TX 78254For SaleMLS ID #1966922, Amber Broadway TREC #618409, Opendoor Brokerage, LLC. LERA MLS
- $391,9003 bd3 ba2k sqft2641 Suncadia, San Antonio, TX 78245For SaleMLS ID #1931187, Beatriz Prince TREC #564720, Keller Williams City-View. LERA MLS
- $435,0005 bd4 ba3.2k sqft6431 Palmetto Way, San Antonio, TX 78253New ConstructionMLS ID #1995020, Peter Mason TREC #711814, Adapt Realty Group. LERA MLS
- $452,9004 bd3 ba2.5k sqft216 Buttercup Alley, San Antonio, TX 78253For SaleMLS ID #1995542, Azucena Chiu TREC #624233, Vortex Realty. LERA MLS
- $384,0006 bd3 ba2.3k sqft647 CYPRESSGREEN DR, San Antonio, TX 78245For SaleMLS ID #1995157, Anita Ortiz TREC #649762, StepStone Realty, LLC. LERA MLS
- $423,0004 bd3 ba2.6k sqft13102 Cakebread, San Antonio, TX 78253For SaleMLS ID #1947382, Stephanie Sieckenius TREC #588507, Lantana Realty. LERA MLS
- $465,0004 bd4 ba2.6k sqft15103 NETTLETON ML, San Antonio, TX 78254For SaleMLS ID #2002116, Janet Hurt TREC #780564, Keller Williams Heritage. LERA MLS
- $464,0004 bd3 ba3.1k sqft12135 Treewell, San Antonio, TX 78249For SaleMLS ID #1921798, Ernest Fernandez TREC #560797, JVL Real Estate. LERA MLS
- $455,0004 bd4 ba3.3k sqft8839 Goodwick Heights, San Antonio, TX 78254For SaleMLS ID #1960300, Sylvie Shurgot TREC #560794, Sylvie Shurgot Real Estate. LERA MLS
- $525,0005 bd4 ba3.2k sqft9815 SELBOURNE LN, San Antonio, TX 78251For SaleMLS ID #2005005, Angela Toscano TREC #577823, Keller Williams City-View. LERA MLS
- $370,0003 bd2 ba1.9k sqft15003 Peoples Dr, San Antonio, TX 78253For SaleMLS ID #2004141, Raquel Herevia TREC #726012, James Realty Solutions LLC. LERA MLS
- $550,0004 bd2 ba2.7k sqft13707 palatine, San Antonio, TX 78253For SaleMLS ID #1910221, Jason Jung TREC #660181, Premier Realty Group Platinum. LERA MLS
- $464,9004 bd3 ba2.6k sqft5831 Dan Duryea St, San Antonio, TX 78240For SaleMLS ID #49431891, Kilian Goldin, Reeve Real Estate LLC. HAR
- $369,0006 bd4 ba3k sqft6443 ELMER BLVD, San Antonio, TX 78227For SaleMLS ID #1996360, Michael Flores TREC #568933, Home Team of America. LERA MLS
