Welcome Home! Step into this stunning 4-bedroom, 3.5-bath residence nestled in the highly desirable southeast part of San Antonio. As you enter, you're greeted by a spacious dining area, illuminated by a beautiful chandelier that sets a warm and inviting tone for the entire home. The hallway leads to a well-appointed kitchen, complete with ample countertop and cabinet space, a convenient pantry, and sleek stainless steel appliances. Recessed lighting adds a touch of modern sophistication, seamlessly connecting the kitchen to the expansive living room. This home features two primary bedrooms, offering flexibility and convenience for guests or multi-generational living. The main primary suite serves as a true retreat, boasting generous space, a full bath, a single vanity, and a spacious walk-in closet. The second primary bedroom enhances the home's versatility, making it ideal for various living arrangements. A conveniently located laundry area is found upstairs for added ease. A spacious flex-room on the second level, perfect for a home office, media room, playroom, or additional living space tailored to your needs. Recently renovated, this home showcases newly replaced flooring and fresh, neutral-colored paint that enhances the natural light, creating a modern and welcoming atmosphere throughout. Step outside into your private backyard oasis, where mature trees provide shade and a sense of serenity. A charming pergola on the deck is perfect for outdoor gatherings, while the ample space makes it ideal for entertaining or enjoying peaceful mornings with a cup of coffee. Located just minutes away from Calaveras Lake and South Side Lions Park, this home offers a unique blend of tranquility and convenience. Experience the best of both worlds with serene surroundings and easy access to city amenities.
Sold
Price Unknown
5923 PYRITE LOOP, San Antonio, TX 78222
4beds
2,885sqft
Single Family Residence
Built in 2014
9,888 Square Feet Lot
$317,300 Zestimate®
$--/sqft
$2,368 Estimated rent
Home value
$317,300
$298,000 - $336,000
$2,368/mo
Zestimate® history
Owner options
List your home for rent
$2,368/mo
Rent Zestimate®
Find your next renter with Zillow Rental Manager. Plus, with online applications, you can quickly screen prospective tenants – for free.
$2,368/mo
Rent Zestimate®
Refinance and save
$116/mo
Est. payment
Refinancing to a lower rate could help reduce your monthly payments and save thousands over the life of the loan.
$116/mo
Est. payment
Explore your selling options
Work with a Zillow partner agent
Leverage their expertise and Zillow's premium Showcase listings to get your home seen by more buyers.
Get startedList with your own agent
Get your home in front of millions of buyers by listing it on Zillow.
Learn how to do itSell it yourself
Take full control of how buyers see your home on Zillow by listing For Sale by Owner (FSBO).
List your homeWhat's special
Zillow last checked:
Listing updated:
Listed by:
Dayton Schrader TREC #312921 (210) 757-9785,
eXp Realty
Source: LERA MLS,MLS#: 1803518
Facts & features
Interior
Bedrooms & bathrooms
- Bedrooms: 4
- Bathrooms: 4
- Full bathrooms: 3
- 1/2 bathrooms: 1
Primary bedroom
- Level: Upper
- Area: 234
- Dimensions: 18 x 13
Bedroom
- Area: 195
- Dimensions: 13 x 15
Bedroom 2
- Area: 247
- Dimensions: 19 x 13
Bedroom 3
- Area: 176
- Dimensions: 16 x 11
Primary bathroom
- Features: Shower Only
- Area: 60
- Dimensions: 6 x 10
Dining room
- Area: 143
- Dimensions: 11 x 13
Kitchen
- Area: 120
- Dimensions: 12 x 10
Living room
- Area: 208
- Dimensions: 16 x 13
Heating
- Central, Electric
Cooling
- Central Air
Appliances
- Laundry: Washer Hookup, Dryer Connection
Features
- Two Living Area, Two Eating Areas, Master Downstairs, Ceiling Fan(s)
- Flooring: Carpet
- Has basement: No
- Has fireplace: No
- Fireplace features: Not Applicable
Interior area
- Total structure area: 2,885
- Total interior livable area: 2,885 sqft
Property
Parking
- Total spaces: 2
- Parking features: Two Car Garage
- Garage spaces: 2
Features
- Levels: Two
- Stories: 2
- Pool features: None
Lot
- Size: 9,888 Square Feet
Details
- Parcel number: 184400030010
Construction
Type & style
- Home type: SingleFamily
- Property subtype: Single Family Residence
Materials
- Brick, Siding
- Foundation: Slab
- Roof: Composition
Condition
- Pre-Owned
- New construction: No
- Year built: 2014
Details
- Builder name: Contniental
Utilities & green energy
- Sewer: Sewer System
- Water: Water System
Community & HOA
Community
- Features: None
- Subdivision: Blue Rock Springs
HOA
- Has HOA: Yes
- HOA fee: $116 quarterly
- HOA name: BLUE ROCK
Location
- Region: San Antonio
Financial & listing details
- Tax assessed value: $352,020
- Annual tax amount: $7,708
- Date on market: 9/11/2025
- Cumulative days on market: 21 days
- Listing terms: Conventional,FHA,VA Loan,Cash
Price history
| Date | Event | Price |
|---|---|---|
| 10/29/2024 | Sold | -- |
Source:  LERA MLS #1803518 Report a problem LERA MLS #1803518 Report a problem | ||
| 9/13/2024 | Pending sale | $319,990$111/sqft |
Source: LERA MLS #1803518 Report a problem | ||
| 9/10/2024 | Contingent | $319,990$111/sqft |
Source: LERA MLS #1803518 Report a problem | ||
| 8/23/2024 | Listed for sale | $319,990$111/sqft |
Source: LERA MLS #1803518 Report a problem | ||
Public tax history
| Year | Property taxes | Tax assessment |
|---|---|---|
| 2025 | $7,805 +29.8% | $352,020 -0.9% |
| 2024 | $6,013 +7.8% | $355,220 +8% |
| 2023 | $5,577 -10.4% | $328,890 +10% |
| 2022 | $6,223 +1.9% | $298,991 +10% |
| 2021 | $6,109 | $271,810 +3.5% |
| 2020 | $6,109 +4.7% | $262,690 +7.1% |
| 2019 | $5,832 | $245,260 +4.4% |
| 2018 | $5,832 +3% | $234,820 +3.4% |
| 2017 | $5,661 +2% | $227,130 +0.3% |
| 2016 | $5,553 +849.9% | $226,420 -0.8% |
| 2015 | $585 | $228,190 +914.2% |
| 2014 | $585 | $22,500 +12.5% |
| 2013 | -- | $20,000 +11.1% |
| 2012 | -- | $18,000 |
| 2011 | -- | $18,000 |
| 2010 | -- | $18,000 |
| 2009 | -- | $18,000 |
| 2008 | -- | $18,000 -22.6% |
| 2007 | -- | $23,250 |
Find assessor info on the county website
Neighborhood: Blue Rock Springs
Nearby homes
- $245,4004 bd3 ba2.2k sqft5918 Amethyst Way, San Antonio, TX 78222Off Market

- $289,5005 bd4 ba3.1k sqft5922 Amethyst Way, San Antonio, TX 78222Off Market
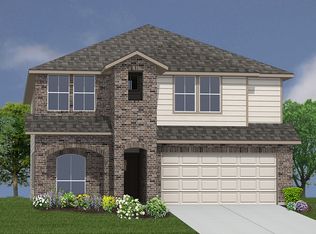
- $--4 bd3 ba2.4k sqft5914 Amethyst Way, San Antonio, TX 78222Sold

- $246,9003 bd2 ba1.6k sqft5918 Pyrite Loop, San Antonio, TX 78222Off Market

- $100-- bd-- ba-- sqftJasper Holw, San antonio, TX 78222Off Market
- $360,0005 bd4 ba3.3k sqft6003 Pyrite Loop, San Antonio, TX 78222Off Market
- $302,6005 bd4 ba3.1k sqft5914 Pyrite Loop, San Antonio, TX 78222Off Market
- $309,9005 bd3 ba3.1k sqft5915 Cinnabar Cv, San Antonio, TX 78222Off Market
Nearby schools
GreatSchools rating
- 5/10Sinclair Elementary SchoolGrades: PK-5Distance: 1.2 mi
- 4/10Legacy Middle SchoolGrades: 6-8Distance: 1.6 mi
- 2/10East Central High SchoolGrades: 9-12Distance: 4.8 mi
Schools provided by the listing agent
- Elementary: Sinclair
- Middle: Legacy
- High: East Central
- District: East Central I.S.D
Source: LERA MLS. This data may not be complete. We recommend contacting the local school district to confirm school assignments for this home.
Get a cash offer in 3 minutes
Find out how much your home could sell for in as little as 3 minutes with a no-obligation cash offer.
Estimated market value
$317,300
Get a cash offer in 3 minutes
Find out how much your home could sell for in as little as 3 minutes with a no-obligation cash offer.
Estimated market value
$317,300
- Texas
- Bexar County
- San Antonio
- 78222
- Blue Rock Springs
- 5923 PYRITE LOOP
