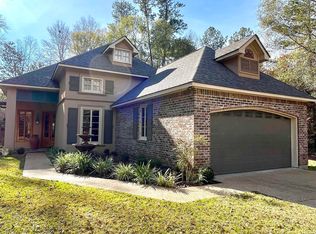
Discover this beautifully maintained ONE-OWNER, custom-built home by Bankston Construction. Acadian style. Located in a desirable cul-de-sac, this property features mature landscaping and ample storage, including a large 2-car garage with additional bay. This floorplan was designed with entertaining in mind to include upgrades like a central vacuum system, spacious kitchen, and wet bar. Step outside to a beautiful backyard brimming with potential—whether you envision a lush garden retreat, an outdoor kitchen, or a cozy firepit area, this space is ready to be transformed to fit your lifestyle. Natural light thru out. Ample walk-in laundry room. Large primary suite with outstanding closet space. His/her vanities. Door to rear patio from Master bedroom. Fantastic upstairs with great bedroom sizes.
Sold
Price Unknown
5923 Rosedown Pl, Saint Francisville, LA 70775
3beds
2,564sqft
Single Family Residence, Residential
Built in 1997
0.56 Acres Lot
$396,000 Zestimate®
$--/sqft
$2,804 Estimated rent
Home value
$396,000
Estimated sales range
Not available
$2,804/mo
Zestimate® history
Owner options
List your home for rent
$2,804/mo
Rent Zestimate®
Find your next renter with Zillow Rental Manager. Plus, with online applications, you can quickly screen prospective tenants – for free.
$2,804/mo
Rent Zestimate®
Refinance and save
$984/mo
Est. payment
Refinancing to a lower rate could help reduce your monthly payments and save thousands over the life of the loan.
$984/mo
Est. payment
Explore your selling options
Work with a Zillow partner agent
Leverage their expertise and Zillow's premium Showcase listings to get your home seen by more buyers.
Get startedList with your own agent
Get your home in front of millions of buyers by listing it on Zillow.
Learn how to do itSell it yourself
Take full control of how buyers see your home on Zillow by listing For Sale by Owner (FSBO).
List your homeWhat's special
Mature landscapingLush garden retreatBeautiful backyardDesirable cul-de-sacGreat bedroom sizesLarge primary suiteOutstanding closet space
Zillow last checked:
Listing updated:
Listed by:
Suzanne Lancaster,
Southerly Real Estate
Bought with:
Callie Powell, 995699148
McCallum & Company Real Estate
Source: ROAM MLS,MLS#: 2025002585
Facts & features
Interior
Bedrooms & bathrooms
- Bedrooms: 3
- Bathrooms: 3
- Full bathrooms: 2
- Partial bathrooms: 1
Rooms
- Room types: Primary Bathroom, Primary Bedroom, Kitchen, Living Room, Bathroom, Bedroom
Primary bedroom
- Features: Ceiling Fan(s), En Suite Bath, Walk-In Closet(s)
- Level: First
- Area: 226.38
- Width: 15.4
Bedroom 1
- Level: Second
- Area: 173.17
- Width: 12.11
Bedroom 2
- Level: Second
- Area: 187.47
- Width: 14.3
Primary bathroom
- Features: Double Vanity, Separate Shower, Soaking Tub
- Level: First
- Area: 144
- Dimensions: 16 x 9
Bathroom 1
- Level: Second
- Area: 78.75
Dining room
- Level: Main
- Area: 99
- Dimensions: 9 x 11
Kitchen
- Features: Granite Counters, Kitchen Island, Pantry, Cabinets Custom Built
- Level: First
- Area: 224
- Dimensions: 14 x 16
Living room
- Level: First
- Area: 324.12
Heating
- Central
Cooling
- Central Air, Heat Pump, Ceiling Fan(s)
Appliances
- Included: Dryer, Washer, Electric Cooktop, Dishwasher, Disposal, Microwave, Double Oven, Separate Cooktop
- Laundry: Inside, Washer/Dryer Hookups, Laundry Room
Features
- Eat-in Kitchen, Built-in Features, Crown Molding, Wet Bar, Central Vacuum, Primary Closet
- Flooring: Brick, Carpet, Ceramic Tile
- Windows: Window Treatments
- Attic: Attic Access
- Has fireplace: Yes
- Fireplace features: Wood Burning
Interior area
- Total structure area: 3,743
- Total interior livable area: 2,564 sqft
Property
Parking
- Total spaces: 3
- Parking features: 3 Cars Park, Garage
- Has garage: Yes
Features
- Stories: 2
- Patio & porch: Porch, Patio
- Exterior features: Lighting
- Fencing: None
- Frontage length: 118
Lot
- Size: 0.56 Acres
- Dimensions: 118 x 149 x 212 x 149
- Features: Cul-De-Sac, Dead-End Lot, Irregular Lot, Landscaped
Details
- Parcel number: 20002850
Construction
Type & style
- Home type: SingleFamily
- Architectural style: Acadian
- Property subtype: Single Family Residence, Residential
Materials
- Brick Siding, SynthStucco Siding, Vinyl Siding, Frame
- Foundation: Pillar/Post/Pier, Slab
- Roof: Shingle
Condition
- New construction: No
- Year built: 1997
Utilities & green energy
- Gas: None
- Sewer: Public Sewer
- Water: Public
Community & HOA
Community
- Features: Pool, Tennis Court(s)
- Security: Security System, Smoke Detector(s)
- Subdivision: Sunrise Village
HOA
- Has HOA: Yes
- Services included: Common Areas
- HOA fee: $984 annually
Location
- Region: Saint Francisville
Financial & listing details
- Tax assessed value: $272,840
- Annual tax amount: $2,244
- Date on market: 2/13/2025
- Listing terms: Cash,Conventional,FHA,FMHA/Rural Dev,VA Loan
Price history
| Date | Event | Price |
|---|---|---|
| 3/26/2025 | Sold | -- |
Source:  ROAM MLS #2025002585 Report a problem ROAM MLS #2025002585 Report a problem | ||
| 3/14/2025 | Pending sale | $428,500$167/sqft |
Source: ROAM MLS #2025002585 Report a problem | ||
| 2/13/2025 | Listed for sale | $428,500$167/sqft |
Source: ROAM MLS #2025002585 Report a problem | ||
Public tax history
| Year | Property taxes | Tax assessment |
|---|---|---|
| 2024 | $2,244 -1% | $27,284 |
| 2023 | $2,267 -1% | $27,284 |
| 2022 | $2,290 +0.8% | $27,284 |
| 2021 | $2,271 -1.1% | $27,284 |
| 2020 | $2,296 +5% | $27,284 |
| 2019 | $2,187 +7.5% | $27,284 |
| 2018 | $2,034 -2.6% | $27,284 |
| 2017 | $2,088 +31.8% | $27,284 |
| 2015 | $1,584 -27.5% | $27,284 |
| 2014 | $2,185 +0.1% | $27,284 |
| 2013 | $2,182 | $27,284 |
| 2012 | $2,182 -0.8% | $27,284 |
| 2011 | $2,199 -1% | $27,284 |
| 2010 | $2,220 | $27,284 |
Find assessor info on the county website
Neighborhood: 70775
Nearby homes
- $430,0003 bd2 ba2k sqft5943 Augusta Ct, Saint Francisville, LA 70775Off Market

- $--0.5 acres5937 Rosedown Pl, Saint Francisville, LA 70775Sold

- $--0.47 acres5919 Rosedown Pl, Saint Francisville, LA 70775Sold

- $--3 bd2 ba1.8k sqft5917 Rosedown Pl, Saint Francisville, LA 70775Sold
- $30,000-- bd-- ba-- sqft5947 Augusta Ct, Saint Francisville, LA 70775Off Market
- $341,000-- bd-- ba1.7k sqft5951 Augusta Ct, Saint Francisville, LA 70775Off Market
- $--3 bd3 ba2.2k sqft5946 Rosedown Pl, Saint Francisville, LA 70775Sold
- $65,000-- bd-- ba-- sqft5924 Rosedown Pl, Saint Francisville, LA 70775Off Market
Nearby schools
GreatSchools rating
- NABains Lower Elementary SchoolGrades: PK-KDistance: 7.6 mi
- 6/10West Feliciana Middle SchoolGrades: 6-8Distance: 8 mi
- 8/10West Feliciana High SchoolGrades: 9-12Distance: 8 mi
Schools provided by the listing agent
- District: West Feliciana Parish
Source: ROAM MLS. This data may not be complete. We recommend contacting the local school district to confirm school assignments for this home.
Get a cash offer in 3 minutes
Find out how much your home could sell for in as little as 3 minutes with a no-obligation cash offer.
Estimated market value
$396,000
Get a cash offer in 3 minutes
Find out how much your home could sell for in as little as 3 minutes with a no-obligation cash offer.
Estimated market value
$396,000
- Louisiana
- West Feliciana Parish
- Saint Francisville
- 70775
- 5923 Rosedown Pl
Nearby cities
Nearby zip codes
Other Saint Francisville Topics
- Apartments for Rent in 70775
- Houses for Sale in 70775
- Houses for Rent in 70775
- 70775 Real Estate
- Saint Francisville Condos
- Houses for Sale in Saint Francisville
- Newest Listings in Saint Francisville
- Saint Francisville Home Values
- Saint Francisville Real Estate Agents
- Saint Francisville Refinance
- Saint Francisville Mortgage Rates
