Skip main navigation
Off market
  • $1,734,200

    5923 Rustling Oaks Dr, Agoura Hills, CA 91301

    4beds
    2,628sqft
    SingleFamily
    Built in 1979
    7,649 Square Feet Lot
    $1,734,200 Zestimate®
    $660/sqft
    $6,720 Estimated rent

    Home value

    $1,734,200

    $1.61M - $1.87M

    $6,720/mo

    Zestimate® history
    Loading
    Loading...

    Owner options

    List your home for rent

    $6,720/mo

    Rent Zestimate®

    Find your next renter with Zillow Rental Manager. Plus, with online applications, you can quickly screen prospective tenants – for free.

    Learn more

    $6,720/mo

    Rent Zestimate®

    Refinance and save

    $11,053/mo

    Est. payment

    Refinancing to a lower rate could help reduce your monthly payments and save thousands over the life of the loan.

    See today's rates

    $11,053/mo

    Est. payment

    Explore your selling options

    Work with a Zillow partner agent

    Leverage their expertise and Zillow's premium Showcase listings to get your home seen by more buyers.

    Get started

    List with your own agent

    Get your home in front of millions of buyers by listing it on Zillow.

    Learn how to do it

    Sell it yourself

    Take full control of how buyers see your home on Zillow by listing For Sale by Owner (FSBO).

    List your home

    What's special

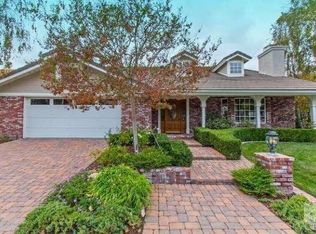
    Location! Views! Cul-de-sac! This is the home you've been waiting for. Gorgeous upgraded pool and spa home with 4BR+3BA and 2,628sf on 7,650sf on the Morrison Ranch Estates GREENBELT! One of the most highly sought-after Agoura Hills Morrison Ranch Estates with VIEWS that feel endless on a wooded, stunning greenbelt--Right in your very own backyard. Remodeled and upgraded home boasts absolutely breathtaking nature and scenery from the front, back and each of the four bedrooms. Live like you're on vacation each day while enjoying and relaxing in your own resort. Bright, clean and freshly painted, your first impression is open and bright with vaulted ceilings, formal living space w/dimmable recessed lighting and tall built-ins that frame one of the home's two fireplaces. This flowing floor-plan feels open and continuous. The formal dining room is viewable and accessible from both the living area and the remodeled and upgraded gourmet kitchen. The chef's kitchen is appointed with nearly all Viking built-in appliances: a Viking French-style refrigerator w/bottom freezer, Viking oven/microwave & warming drawer, Viking large gas range w/Viking range vented hood & wine cooler with granite countertops. Other b-i's incl a Bosch dishwasher and a matching wood paneled trash-compactor. Recessed lighting and large bay windows overlook the stunning backyard and expansive accessible greenbelt. Remodeled wood cabinetry includes large two-door built-in pantry, corner cabinets and pull-out shelving. The gourmet kitchen is open to the family room, second fireplace with gas starter, sliding Milgard French doors that open to the spectacular yard with pool/spa, lush landscaping and of course, the top-billing star of the show--the Morrison Ranch Estates greenbelt! There is a separate laundry room and double attached garage with built-ins, right off the open family room and kitchen. The decor is highlighted with travertine-style porcelain tiles consistently flowing through-out the entire first level and all of the bathrooms. Beautifully upgraded glistening wood flooring is tastefully introduced at the bullnosed stairs and continues through to the upstairs landing and hallway. All bathrooms have been upgraded and remodeled. The spacious en-suite master faces the sunset and backyard and also features vaulted ceilings and a large w-in closet. The ensuite master bath has been remodeled with granite counter tops, double-sinks, upgraded fixtures, a corner Jacuzzi jetted tub and separate upgraded shower and a large Milguard double pane window for fresh air. The master suite has a large Milgard grille dbl-pane picturesque window of the lush greenery, hills, Spanish tiled lanai, pool, spa and sunset views. Entire residence has been upgraded with Milgard double-pane grille-style windows through-out and French sliders to the backyard. Fantastic and large lanai in the back patio area has a Spanish tiled over-hang matching the roof line and is perfect for outdoor dining, entertaining and relaxing in resort style living. Enjoy a dip in the pool and access to the fabulous greenbelt. The backyard landscaping includes grassy lawns, side-yards, hardscaping and beautiful mature trees and planter areas. The mature foliage includes amongst others, a colorful pepper tree, an abundant lemon tree and the breathtaking expansive wooded greenbelt with lawns, hills, sunset views and no visible homes directly behind you. In the front yard is a grass-covered lawn, foliage, planters and upgraded matching updated brick-style hardscaping in the driveway and pathway with shallow bullnosed brick stairs to welcome guests to the front entrance and Sedona-red stained wood front door ensemble framed by matching twin panels of sparkling stained-glass. Live the life of your dreams in this fabulous cul-de-sac home and prime location directly across from the legendary LVUSD blue ribbon award winning Willow Elementary School. Hurry, this life-changing opportunity will sell quickly!

    This property is off market, which means it's not currently listed for sale or rent on Zillow. This may be different from what's available on other websites or public sources.

    Facts & features

    Interior

    Bedrooms & bathrooms
    • Bedrooms: 4
    • Bathrooms: 3
    • Full bathrooms: 2
    • 1/2 bathrooms: 1
    Heating
    • Other
    Cooling
    • Central
    Features
    • 9 Foot Ceilings, Open Floor Plan, Recessed Lighting, Cathedral/Vaulted, High Ceilings (9 Ft+), Turnkey, Sunken Living Room, Pull Down Attic Stairs
    • Fireplace features: Raised Hearth
    Interior area
    • Total interior livable area: 2,628 sqft

    Property

    Parking
    • Total spaces: 2
    Features
    • Entry location: Main Level, Ground Level w/Steps
    • Fencing: Wrought Iron
    Lot
    • Size: 7,649 Square Feet
    Details
    • Parcel number: 2051007025

    Construction

    Type & style
    • Home type: SingleFamily
    Condition
    • Updated/Remodeled, Additions/Alterations, Repair Cosmetic
    • Year built: 1979

    Utilities & green energy

    • Sewer: Public Sewer
    Green energy
    • Energy efficient items: Thermostat/Controllers

    Community & HOA

    HOA
    • Has HOA: Yes
    • Amenities included: Greenbelt/Park, Pet Rules
    • HOA fee: $46 monthly
    Location
    • Region: Agoura Hills

    Financial & listing details

    • Price per square foot: $660/sqft
    • Tax assessed value: $1,565,281
    • Annual tax amount: $18,470

    Price history

    DateEventPrice
    8/26/2021Sold$1,475,000+13.5%$561/sqft
    Source: CSMAOR #221003672 Report a problem
    8/19/2021Pending sale$1,299,000$494/sqft
    Source: CRMLS #221003672 Report a problem
    7/27/2021Contingent$1,299,000$494/sqft
    Source: CRMLS #221003672 Report a problem
    7/16/2021Listed for sale$1,299,000+254%$494/sqft
    Source: CSMAOR #221003672 Report a problem
    11/16/1995Sold$367,000$140/sqft
    Source: Public Record Report a problem

    Public tax history

    YearProperty taxesTax assessment
    2025$18,470 +6%$1,565,281 +2%
    2024$17,432 +1.9%$1,534,590 +2%
    2023$17,112 +3.2%$1,504,500 +2%
    2022$16,580 +144.5%$1,475,000 +159.5%
    2021$6,780 +1.1%$568,458 +1%
    2020$6,706 $562,630 +2%
    2019$6,706 +4.1%$551,599 +2%
    2018$6,440 $540,785 +2%
    2017$6,440 +2%$530,183 +2%
    2016$6,313 +3.6%$519,788 +1.5%
    2015$6,093 +3%$511,981 +2%
    2014$5,915 $501,953 +2.5%
    2012-- $489,888 +2%
    2011-- $480,283 +0.8%
    2010-- $476,694 -0.2%
    2009-- $477,828 +2%
    2008-- $468,460 +2%
    2007-- $459,276 +2%
    2006-- $450,271
    2005-- $450,271 +5.1%
    2004-- $428,376 +1.9%
    2003-- $420,525 +2%
    2002-- $412,280 +4%
    2000-- $396,273
    Find assessor info on the county website

    Neighborhood: Upper Downtown

    Nearby schools

    GreatSchools rating
    Schools provided by the listing agent
    • Elementary: Willow
    • District: Las Virgenes School District

    Source: The MLS. This data may not be complete. We recommend contacting the local school district to confirm school assignments for this home.

    Get a cash offer in 3 minutes
    Find out how much your home could sell for in as little as 3 minutes with a no-obligation cash offer.
    Estimated market value
    $1,734,200
    Get a cash offer in 3 minutes
    Find out how much your home could sell for in as little as 3 minutes with a no-obligation cash offer.
    Estimated market value
    $1,734,200