Skip main navigation
For sale
$439,900
4beds
3,072sqft

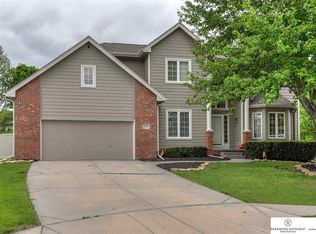
5923 S 175th Cir, Omaha, NE 68135

4beds
3,072sqft
Single family residence
Built in 1995
0.35 Acres
2 Attached garage spaces
$143 price/sqft
$7/mo HOA

What's special

Mature treesUpdated landscapingDining areaNewer windowsUpdated appliancesNew backsplashRecently replaced bathroom fixtures

Fresh updates and major mechanical improvements make this move-in ready home a standout. Since 2022, the kitchen has been refreshed with ceiling-height cabinetry, new backsplash, new hardware, updated appliances, & modern lighting. The kitchen has a granite countertops, island, dining area, and amazing window! Additional improvements include a new furnace, water ...

3 days
|
761
|
44
|
Source: GPRMLS,MLS#: 22620131MLS Logo
Travel times

Living Room

Kitchen

Kitchen Dining Area

Formal Dining Room

Primary Bedroom

Primary Bathroom

Foyer

Office/Flex Room

Lower Level RecRoom and Dry Bar

1/3 Acre Lot

Zillow last checked:

Listing updated:

Listed by:

Erin Oberhauser 402-677-1883,

Nebraska Realty

Source: GPRMLS,MLS#: 22620131MLS Logo

Facts & features

Interior

Bedrooms & bathrooms
  • Bedrooms: 4
  • Bathrooms: 4
  • Full bathrooms: 1
  • 3/4 bathrooms: 2
  • 1/2 bathrooms: 1
  • Main level bathrooms: 1
Primary bedroom
  • Features: Wall/Wall Carpeting, Window Covering, 9'+ Ceiling, Ceiling Fan(s), Walk-In Closet(s)
  • Level: Second
  • Area: 268.33
  • Dimensions: 19.17 x 14
Bedroom 2
  • Features: Wall/Wall Carpeting, Window Covering, Ceiling Fan(s), Walk-In Closet(s)
  • Level: Second
  • Area: 137.62
  • Dimensions: 12.42 x 11.08
Bedroom 3
  • Features: Wall/Wall Carpeting, Window Covering, Ceiling Fan(s), Walk-In Closet(s)
  • Level: Second
  • Area: 196
  • Dimensions: 16 x 12.25
Bedroom 4
  • Features: Wall/Wall Carpeting, Window Covering, Ceiling Fan(s), Walk-In Closet(s)
  • Level: Second
  • Area: 145.9
  • Dimensions: 12.42 x 11.75
Primary bathroom
  • Features: 3/4, Shower, Double Sinks
Dining room
  • Features: Window Covering, 9'+ Ceiling, Engineered Wood
  • Level: Main
  • Area: 134.11
  • Dimensions: 11.33 x 11.83
Family room
  • Features: Window Covering, Fireplace, 9'+ Ceiling, Ceiling Fan(s), Engineered Wood
  • Level: Main
  • Area: 245.38
  • Dimensions: 15.92 x 15.42
Kitchen
  • Features: Window Covering, 9'+ Ceiling, Dining Area, Pantry, Engineered Wood
  • Level: Main
  • Area: 137.52
  • Dimensions: 13.42 x 10.25
Basement
  • Area: 1057
Office
  • Features: Wall/Wall Carpeting, Window Covering, 9'+ Ceiling
  • Level: Main
  • Area: 161.11
  • Dimensions: 13.33 x 12.08
Heating
  • Natural Gas, Forced Air
Cooling
  • Central Air
Appliances
  • Included: Humidifier, Range, Ice Maker, Refrigerator, Water Softener, Washer, Dishwasher, Dryer, Disposal, Microwave
Features
  • High Ceilings, Two Story Entry, Ceiling Fan(s), Formal Dining Room, Pantry
  • Flooring: Carpet
  • Doors: Sliding Doors
  • Windows: Window Coverings
  • Basement: Other Window,Partially Finished
  • Number of fireplaces: 1
  • Fireplace features: Family Room, Gas Log
Interior area
  • Total structure area: 3,072
  • Total interior livable area: 3,072 sqft
  • Finished area above ground: 2,341
  • Finished area below ground: 731
Video & virtual tour

Property

Parking
  • Total spaces: 2
  • Parking features: Attached
  • Attached garage spaces: 2
Features
  • Levels: Two
  • Patio & porch: Porch, Deck
  • Exterior features: Sprinkler System
  • Fencing: Wood,Partial,Privacy
Lot
  • Size: 0.35 Acres
  • Dimensions: 84 x 183
  • Features: Over 1/4 up to 1/2 Acre, City Lot, Cul-De-Sac, Subdivided, Level
Details
  • Parcel number: 0810520350
  • Other equipment: Sump Pump

Construction

Type & style
  • Home type: SingleFamily
  • Property subtype: Single Family Residence
Materials
  • Masonite, Brick/Other
  • Foundation: Concrete Perimeter
  • Roof: Composition
Condition
  • Not New and NOT a Model
  • New construction: No
  • Year built: 1995

Utilities & green energy

  • Sewer: Public Sewer
  • Water: Public
  • Utilities for property: Cable Available, Electricity Available, Natural Gas Available, Water Available, Sewer Available, Phone Available

Community & HOA

Community
  • Subdivision: Cinnamon Creek
HOA
  • Has HOA: Yes
  • Services included: Common Area Maintenance
  • HOA fee: $80 annually
Location
  • Region: Omaha

Financial & listing details

  • Price per square foot: $143/sqft
  • Tax assessed value: $374,100
  • Annual tax amount: $6,100
  • Date on market: 7/15/2026
  • Listing terms: VA Loan,FHA,Conventional,Cash
  • Ownership: Fee Simple
  • Electric utility on property: Yes

Price history

DateEventPrice
7/15/2026Listed for sale$439,900+15.8%$143/sqft
Source: GPRMLS #22620131 Report a problem
7/22/2022Sold$380,000-4.8%$124/sqft
Source: GPRMLS #22210796 Report a problem
6/28/2022Pending sale$399,000$130/sqft
Source: GPRMLS #22210796 Report a problem
6/23/2022Listed for sale$399,000+19.1%$130/sqft
Source: GPRMLS #22210796 Report a problem
10/27/2021Sold$335,000$109/sqft
Source: GPRMLS #22121398 Report a problem
9/9/2021Pending sale$335,000$109/sqft
Source: GPRMLS #22121398 Report a problem
9/9/2021Listed for sale$335,000+19.9%$109/sqft
Source: GPRMLS #22121398 Report a problem
11/21/2014Listing removed$279,500$91/sqft
Source: DEEB Realty #21416755 Report a problem
9/5/2014Listed for sale$279,500+11.8%$91/sqft
Source: DEEB Realty #21416755 Report a problem
5/18/2008Listing removed$250,000$81/sqft
Source: Visual Tour #20806910 Report a problem
4/16/2008Listed for sale$250,000$81/sqft
Source: Visual Tour #20806910 Report a problem

Public tax history

YearProperty taxesTax assessment
2025$6,100 -3.5%$374,100
2024$6,324 +0.8%$374,100 +18.7%
2023$6,273 -5.8%$315,100
2022$6,660 +16.7%$315,100 +16.1%
2021$5,706 -0.8%$271,400
2020$5,754 +7.5%$271,400 +7.9%
2019$5,351 -1.4%$251,600
2018$5,425 +10.1%$251,600 +3.7%
2017$4,929 $242,700 +7.6%
2016$4,929 -8.9%$225,600
2015$5,408 $225,600
2014-- $225,600
2013-- $225,600
2012-- $225,600
2011-- $225,600 +6.5%
2009$4,774 $211,900
2008-- $211,900
2005-- $211,900 +16.2%
2004-- $182,400

Find assessor info on the county website

Monthly payment

Est. payment
$2,860/mo
Principal & interest
$2230
Property taxes
$623
HOA Fees
$7
More affordability toolsChevron Right

Estimated market value

$431,400

$410,000 - $453,000

$2,771/mo

Climate risks

Explore flood, wildfire, and other predictive climate risk information for this property on First Street®️.

Neighborhood: 68135

Nearby schools

Willowdale Elementary School
Grades PK-50.7 miles
8/10
GreatSchools® Rating
Test Score Rating
9/10
Academic Progress Rating
7/10
Russell Middle School
Grades 6-80.4 miles
8/10
GreatSchools® Rating
Test Score Rating
9/10
Academic Progress Rating
6/10
Millard West High School
Grades 9-120.3 miles
9/10
GreatSchools® Rating
College Readiness Rating
9/10