Skip main navigation
Sold for $689,000
  • $689,000

    5923 SNOWY EGRET DRIVE, SARASOTA, FL 34238

    3beds
    2,789sqft
    Single Family Residence
    Built in 2016
    0.27 Acres Lot
    $687,100 Zestimate®
    $247/sqft
    $3,924 Estimated rent

    Home value

    $687,100

    $625,000 - $756,000

    $3,924/mo

    Zestimate® history
    Loading
    Loading...

    Owner options

    List your home for rent

    $3,924/mo

    Rent Zestimate®

    Find your next renter with Zillow Rental Manager. Plus, with online applications, you can quickly screen prospective tenants – for free.

    Learn more

    $3,924/mo

    Rent Zestimate®

    Refinance and save

    $4,960/mo

    Est. payment

    Refinancing to a lower rate could help reduce your monthly payments and save thousands over the life of the loan.

    See today's rates

    $4,960/mo

    Est. payment

    Explore your selling options

    Work with a Zillow partner agent

    Leverage their expertise and Zillow's premium Showcase listings to get your home seen by more buyers.

    Get started

    List with your own agent

    Get your home in front of millions of buyers by listing it on Zillow.

    Learn how to do it

    Sell it yourself

    Take full control of how buyers see your home on Zillow by listing For Sale by Owner (FSBO).

    List your home

    What's special

    Prime waterfront lotGranite countertopsNeutral tileDesirable northeast exposureAmple storage spaceElegant crown moldingPremier lakefront lots
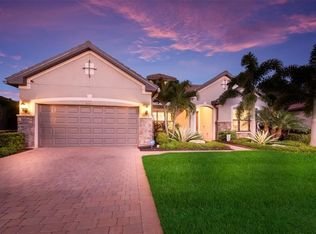
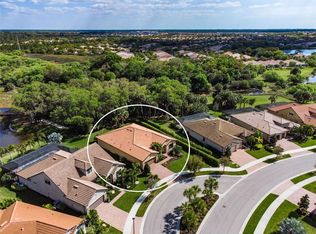
    BEST DEAL IN SANDHILL PRESERVE!! 3 CAR GARAGE, FRESHLY PAINTED EXTERIOR, No Stairs to walk up, Lots of Upgrades and situated on a PRIME WATERFRONT LOT. Welcome home to 5923 Snowy Egret Dr, located in the highly sought-after gated community of Sandhill Preserve on Palmer Ranch. This stunning maintenance-free home sits on one of the premier lakefront lots in the neighborhood, offering expansive water views and desirable Northeast exposure. With nearly 2,800 sq. ft. of well-designed living space, this split floor plan offers both privacy and functionality. Inside, you’ll find an abundance of upgrades including elegant crown molding, neutral tile, and hardwood flooring throughout. The chef’s kitchen is a showstopper, featuring custom shaker cabinetry, granite countertops, stainless steel appliances, and ample storage space. The spacious great room and dining area flow seamlessly for easy entertaining, while the screened and pavered lanai provides a peaceful retreat to enjoy the serene lake views. The three-car garage comes finished with durable epoxy flooring, perfect for additional storage or hobbies. Sandhill Preserve is known for its exceptional resort-style amenities. Residents enjoy a beautiful clubhouse, state-of-the-art fitness center, resort-style pool, tennis and pickleball courts, fire pit lounge, and a lively calendar of social events. The community is also guard-gated for added peace of mind and safety. This home is ideally situated just minutes from a brand-new Publix and Costco, the world-famous beaches of Siesta Key, and vibrant downtown Sarasota, this home truly offers the best of Florida living. Seller to offer buyer 1 year Home Warranty.

    Zillow last checked:

    Listing updated:

    Listed by:

    Ryan Carson 941-685-2879,

    RE/MAX ALLIANCE GROUP 941-954-5454

    Bought with:

    Lynn Gray, 3321739

    BERKSHIRE HATHAWAY HOMESERVICE

    Source: Stellar MLS,MLS#: A4650861MLS LogoOriginating MLS: Sarasota - Manatee

    Facts & features

    Interior

    Bedrooms & bathrooms
    • Bedrooms: 3
    • Bathrooms: 3
    • Full bathrooms: 3
    Rooms
    • Room types: Florida Room, Great Room
    Primary bedroom
    • Features: Dual Sinks, En Suite Bathroom, Walk-In Closet(s)
    • Level: First
    • Area: 225 Square Feet
    • Dimensions: 15x15
    Bedroom 2
    • Features: En Suite Bathroom, Walk-In Closet(s)
    • Level: First
    • Area: 210 Square Feet
    • Dimensions: 14x15
    Bedroom 3
    • Features: Built-in Closet
    • Level: First
    • Area: 224 Square Feet
    • Dimensions: 14x16
    Dinette
    • Level: First
    • Area: 143 Square Feet
    • Dimensions: 13x11
    Great room
    • Level: First
    • Area: 770 Square Feet
    • Dimensions: 22x35
    Kitchen
    • Features: Kitchen Island, Pantry
    • Level: First
    • Area: 210 Square Feet
    • Dimensions: 14x15
    Heating
    • Central, Electric
    Cooling
    • Central Air
    Appliances
    • Included: Dishwasher, Disposal, Dryer, Electric Water Heater, Microwave, Refrigerator, Washer
    • Laundry: Inside, Laundry Room
    Features
    • Ceiling Fan(s), Crown Molding, Eating Space In Kitchen, Open Floorplan, Primary Bedroom Main Floor, Solid Surface Counters, Solid Wood Cabinets, Split Bedroom, Stone Counters, Thermostat, Walk-In Closet(s)
    • Flooring: Ceramic Tile, Hardwood
    • Doors: Sliding Doors
    • Windows: Window Treatments, Hurricane Shutters, Hurricane Shutters/Windows
    • Has fireplace: No
    Interior area
    • Total structure area: 3,605
    • Total interior livable area: 2,789 sqft

    Property

    Parking
    • Total spaces: 3
    • Parking features: Driveway, Garage Door Opener, Garage Faces Rear
    • Attached garage spaces: 3
    • Has uncovered spaces: Yes
    Features
    • Levels: One
    • Stories: 1
    • Exterior features: Irrigation System, Rain Gutters, Sidewalk, Sprinkler Metered
    • Has view: Yes
    • View description: Water, Lake
    • Has water view: Yes
    • Water view: Water,Lake
    • Waterfront features: Lake Front
    Lot
    • Size: 0.27 Acres
    • Features: In County, Landscaped, Above Flood Plain
    • Residential vegetation: Mature Landscaping, Oak Trees, Trees/Landscaped
    Details
    • Parcel number: 0136150233
    • Zoning: RSF2
    • Special conditions: None

    Construction

    Type & style
    • Home type: SingleFamily
    • Architectural style: Ranch,Mediterranean
    • Property subtype: Single Family Residence
    Materials
    • Block, Stucco
    • Foundation: Slab
    • Roof: Tile
    Condition
    • Completed
    • New construction: No
    • Year built: 2016

    Utilities & green energy

    • Sewer: Public Sewer
    • Water: Public
    • Utilities for property: Cable Connected, Sewer Connected, Sprinkler Recycled, Underground Utilities

    Community & HOA

    Community
    • Features: Association Recreation - Owned, Clubhouse, Deed Restrictions, Fitness Center, Gated Community - Guard, Golf Carts OK, Irrigation-Reclaimed Water, Park, Playground, Pool, Sidewalks, Special Community Restrictions, Tennis Court(s)
    • Security: Gated Community
    • Pet fee: $0 monthly
    • Subdivision: SANDHILL PRESERVE
    HOA
    • Has HOA: Yes
    • Amenities included: Clubhouse, Fitness Center, Maintenance, Park, Pickleball Court(s), Playground, Pool, Recreation Facilities, Security, Spa/Hot Tub, Tennis Court(s)
    • Services included: 24-Hour Guard, Community Pool, Maintenance Grounds, Manager, Private Road, Recreational Facilities, Security
    • HOA fee: $493 monthly
    • HOA name: Advanced MGMT - Diane Wanting
    • HOA phone: 941-359-1134
    Location
    • Region: Sarasota

    Financial & listing details

    • Price per square foot: $247/sqft
    • Tax assessed value: $664,800
    • Annual tax amount: $6,189
    • Date on market: 4/30/2025
    • Cumulative days on market: 640 days
    • Listing terms: Cash,Conventional
    • Ownership: Fee Simple
    • Total actual rent: 0
    • Road surface type: Paved

    Price history

    DateEventPrice
    5/29/2026Sold$689,000-6.8%$247/sqft
    Source: Stellar MLS #A4650861 Report a problem
    4/29/2026Pending sale$739,000$265/sqft
    Source: Stellar MLS #A4650861 Report a problem
    1/16/2026Price change$739,000-3.9%$265/sqft
    Source: Stellar MLS #A4650861 Report a problem
    12/2/2025Price change$769,000-3.8%$276/sqft
    Source: Stellar MLS #A4650861 Report a problem
    6/16/2025Price change$799,000-8.7%$286/sqft
    Source: Stellar MLS #A4650861 Report a problem
    4/30/2025Listed for sale$875,000-4.1%$314/sqft
    Source: Stellar MLS #A4650861 Report a problem
    4/17/2025Listing removed$912,000$327/sqft
    Source: BHHS broker feed #A4616909 Report a problem
    2/25/2025Price change$912,000-5%$327/sqft
    Source: Stellar MLS #A4616909 Report a problem
    2/6/2025Price change$960,000-1.5%$344/sqft
    Source: Stellar MLS #A4616909 Report a problem
    7/14/2024Listed for sale$975,000+51.7%$350/sqft
    Source: Stellar MLS #A4616909 Report a problem
    12/13/2016Sold$642,905$231/sqft
    Source: Public Record Report a problem

    Public tax history

    YearProperty taxesTax assessment
    2025$6,437 +4%$528,005 +2.9%
    2024$6,189 +3.7%$513,124 +3%
    2023$5,968 +2.1%$498,179 +3%
    2022$5,843 +0.6%$483,669 +3%
    2021$5,807 -0.4%$469,582 +1.4%
    2020$5,830 +3.3%$463,099 +2.3%
    2019$5,644 $452,687 +1.9%
    2018$5,644 +2.2%$444,246 +2.1%
    2017$5,525 $435,109 +160.4%
    2016-- $167,100
    Find assessor info on the county website

    Neighborhood: Palmer Ranch

    Nearby schools

    GreatSchools rating
    Schools provided by the listing agent
    • Elementary: Ashton Elementary
    • Middle: Sarasota Middle
    • High: Riverview High

    Source: Stellar MLS. This data may not be complete. We recommend contacting the local school district to confirm school assignments for this home.

    Get a cash offer in 3 minutes
    Find out how much your home could sell for in as little as 3 minutes with a no-obligation cash offer.
    Estimated market value
    $687,100
    Get a cash offer in 3 minutes
    Find out how much your home could sell for in as little as 3 minutes with a no-obligation cash offer.
    Estimated market value
    $687,100