Escape to your dream home on the picturesque shores of the majestic St. Lawrence River. You will love this exquisite turn-key 4 BR/2.5 BA residence that offers amazing waterfront with easy access to the river, custom cherry cabinets w/granite counter tops, hardwood floors, 1st fl. master suite, full walk-out basement and 2-stall attached garage w/area above that could be used for addtl. living space. Also features protected deep-water dockage and swimming and gorgeous manicured gardens and grounds. Enjoy the spectacular sunsets and passing ships as you entertain your family and guests. Don’t miss out on this opportunity to own a waterfront paradise on the St. Lawrence River.
Closed
$714,000
5923 State Highway 37, Ogdensburg, NY 13669
4beds
2,368sqft
Single Family Residence
Built in 2002
1 Acres Lot
$800,700 Zestimate®
$302/sqft
$2,755 Estimated rent
Home value
$800,700
$745,000 - $873,000
$2,755/mo
Zestimate® history
Owner options
List your home for rent
$2,755/mo
Rent Zestimate®
Find your next renter with Zillow Rental Manager. Plus, with online applications, you can quickly screen prospective tenants – for free.
$2,755/mo
Rent Zestimate®
Refinance and save
$5,771/mo
Est. payment
Refinancing to a lower rate could help reduce your monthly payments and save thousands over the life of the loan.
$5,771/mo
Est. payment
Explore your selling options
Work with a Zillow partner agent
Leverage their expertise and Zillow's premium Showcase listings to get your home seen by more buyers.
Get startedList with your own agent
Get your home in front of millions of buyers by listing it on Zillow.
Learn how to do itSell it yourself
Take full control of how buyers see your home on Zillow by listing For Sale by Owner (FSBO).
List your homeWhat's special
Zillow last checked:
Listing updated:
Listed by:
Cathy F Garlock 315-482-6000,
Garlock Realty
Bought with:
Non MLS
Jefferson Lewis Board of REALTORS
Source: NYSAMLSs,MLS#: S1483042 Originating MLS: Jefferson-Lewis Board
Originating MLS: Jefferson-Lewis BoardFacts & features
Interior
Bedrooms & bathrooms
- Bedrooms: 4
- Bathrooms: 3
- Full bathrooms: 2
- 1/2 bathrooms: 1
- Main level bathrooms: 2
- Main level bedrooms: 2
Heating
- Oil, Zoned
Cooling
- Zoned
Appliances
- Included: Dryer, Dishwasher, Disposal, Gas Oven, Gas Range, Microwave, Oil Water Heater, Trash Compactor, Washer, Water Softener Owned
- Laundry: Main Level
Features
- Ceiling Fan(s), Cathedral Ceiling(s), Separate/Formal Dining Room, Entrance Foyer, Eat-in Kitchen, Kitchen/Family Room Combo, Living/Dining Room, Pantry, Sliding Glass Door(s), Storage, Solid Surface Counters, Main Level Primary, Workshop
- Flooring: Ceramic Tile, Hardwood, Varies
- Doors: Sliding Doors
- Basement: Full,Walk-Out Access
- Number of fireplaces: 1
Interior area
- Total structure area: 2,368
- Total interior livable area: 2,368 sqft
Property
Parking
- Total spaces: 2
- Parking features: Attached, Electricity, Garage, Storage, Workshop in Garage, Water Available, Garage Door Opener
- Attached garage spaces: 2
Features
- Patio & porch: Deck, Open, Porch
- Exterior features: Blacktop Driveway, Deck, Dock, Private Yard, See Remarks
- On waterfront: Yes
- Waterfront features: Beach Access, River Access, Stream
- Body of water: Saint Lawrence Seaway
- Frontage length: 90
Lot
- Size: 1 Acres
- Dimensions: 90 x 1
- Features: Rectangular, Rectangular Lot, Wooded
Details
- Parcel number: 40648905808100040010000000
- Special conditions: Standard
Construction
Type & style
- Home type: SingleFamily
- Architectural style: Two Story,Transitional
- Property subtype: Single Family Residence
Materials
- Vinyl Siding, Copper Plumbing
- Foundation: Poured
- Roof: Asphalt
Condition
- Resale
- Year built: 2002
Utilities & green energy
- Sewer: Septic Tank
- Water: Well
- Utilities for property: Cable Available, High Speed Internet Available
Community & HOA
Location
- Region: Ogdensburg
Financial & listing details
- Price per square foot: $302/sqft
- Tax assessed value: $250,100
- Annual tax amount: $9,625
- Date on market: 7/14/2023
- Cumulative days on market: 24 days
- Listing terms: Cash,Conventional,FHA,VA Loan
Price history
| Date | Event | Price |
|---|---|---|
| 10/2/2023 | Sold | $714,000-7.2%$302/sqft |
Source:  NYSAMLSs #S1483042 Report a problem NYSAMLSs #S1483042 Report a problem | ||
| 8/30/2023 | Pending sale | $769,000$325/sqft |
Source:  SLCMLS #48638 Report a problem SLCMLS #48638 Report a problem | ||
| 8/30/2023 | Contingent | $769,000$325/sqft |
Source: NYSAMLSs #S1483042 Report a problem | ||
| 7/14/2023 | Listed for sale | $769,000+1181.7%$325/sqft |
Source: NYSAMLSs #S1483042 Report a problem | ||
| 7/23/1999 | Sold | $60,000$25/sqft |
Source: Public Record Report a problem | ||
Public tax history
| Year | Property taxes | Tax assessment |
|---|---|---|
| 2025 | -- | $360,000 -25% |
| 2024 | -- | $480,000 +91.9% |
| 2023 | -- | $250,100 |
| 2022 | -- | $250,100 |
| 2021 | -- | $250,100 |
| 2020 | -- | $250,100 -3.1% |
| 2019 | -- | $258,000 +12.2% |
| 2018 | -- | $230,000 |
| 2017 | $8,051 | $230,000 |
| 2016 | -- | $230,000 |
| 2015 | -- | $230,000 |
| 2014 | -- | $230,000 |
| 2013 | -- | $230,000 -9.8% |
| 2012 | -- | $255,000 +21.4% |
| 2011 | -- | $210,000 |
| 2010 | -- | $210,000 |
| 2009 | -- | $210,000 |
| 2008 | -- | $210,000 +16.7% |
| 2007 | -- | $180,000 |
| 2006 | -- | $180,000 +1.4% |
| 2005 | -- | $177,600 +1.5% |
| 2004 | -- | $175,000 +8% |
| 2003 | -- | $162,000 +153.1% |
| 2002 | -- | $64,000 |
| 2001 | -- | $64,000 |
| 2000 | -- | $64,000 |
Find assessor info on the county website
Neighborhood: 13669
Nearby homes
- $359,0005 bd3 ba3.8k sqft5911 State Highway 37, Ogdensburg, NY 13669Off Market
- $389,0004 bd2 ba2.7k sqft5935 State Highway 37, Ogdensburg, NY 13669Off Market
- $282,3004 bd3 ba2.4k sqft5901 State Highway 37, Ogdensburg, NY 13669Off Market
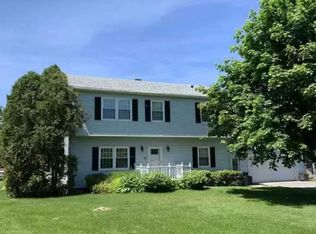
- $373,6004 bd2 ba2.5k sqft5901 Sh 37, Ogdensburg, NY 13669Off Market

- $534,3003 bd2 ba2.6k sqft5939 State Highway 37, Ogdensburg, NY 13669Off Market
- $318,1813 bd2 ba2.3k sqft5891 State Highway 37, Ogdensburg, NY 13669Off Market
- $558,4003 bd2 ba2.3k sqft5891 State Highway 37, Ogdensburg, NY 13669Off Market
- $300,0002 bd1 ba768 sqft5909A State Highway 37, Ogdensburg, NY 13669Off Market
Nearby schools
GreatSchools rating
- 5/10Madill SchoolGrades: PK-6Distance: 3.8 mi
- 6/10Ogdensburg Free AcademyGrades: 7-12Distance: 4.6 mi
Schools provided by the listing agent
- Elementary: Madill School
- Middle: Ogdensburg Free Academy
- High: Ogdensburg Free Academy
- District: Ogdensburg
Source: NYSAMLSs. This data may not be complete. We recommend contacting the local school district to confirm school assignments for this home.
- New York
- Saint Lawrence County
- Ogdensburg
- 13669
- 5923 State Highway 37
Nearby cities
Nearby zip codes
Other Ogdensburg Topics
