Skip main navigation
Closed
  • $400,000

    5923 Stone Brook Dr, Brentwood, TN 37027

    2beds
    1,541sqft
    Townhouse, Residential, Condominium
    Built in 1986
    871 Square Feet Lot
    $399,900 Zestimate®
    $260/sqft
    $2,134 Estimated rent

    Home value

    $399,900

    $380,000 - $420,000

    $2,134/mo

    Zestimate® history
    Loading
    Loading...

    Owner options

    List your home for rent

    $2,134/mo

    Rent Zestimate®

    Find your next renter with Zillow Rental Manager. Plus, with online applications, you can quickly screen prospective tenants – for free.

    Learn more

    $2,134/mo

    Rent Zestimate®

    Refinance and save

    $2,620/mo

    Est. payment

    Refinancing to a lower rate could help reduce your monthly payments and save thousands over the life of the loan.

    See today's rates

    $2,620/mo

    Est. payment

    Explore your selling options

    Work with a Zillow partner agent

    Leverage their expertise and Zillow's premium Showcase listings to get your home seen by more buyers.

    Get started

    List with your own agent

    Get your home in front of millions of buyers by listing it on Zillow.

    Learn how to do it

    Sell it yourself

    Take full control of how buyers see your home on Zillow by listing For Sale by Owner (FSBO).

    List your home

    What's special

    Swimming poolExtra flexible spaceTennis courtsBrand new hvac systemNew ceiling fansNew lvp flooringNew stove
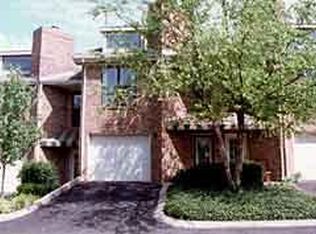
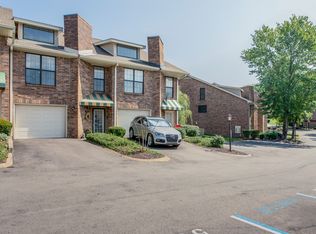
    Welcome to this charming 2-bedroom, 2.5-bathroom end unit townhome with a 1-car garage, perfectly situated in the sought-after Brentwood Villa community. This home offers a comfortable and modern living experience with numerous recent updates — including a brand new HVAC system (2025), new LVP flooring, new washer and dryer, new stove, new tile backsplash in the kitchen and new ceiling fans. The seller has thoughtfully added a 10x13 bonus room in the garage, providing extra flexible space that’s perfect for a home office, workout area, or hobby room. Enjoy the wonderful community amenities Brentwood Villa has to offer, including a swimming pool, tennis courts and a clubhouse. The location is unbeatable — close to shopping, dining, and easy access to Interstate 65, making commutes and errands a breeze. Don’t miss your chance to see this move-in ready home — schedule your showing today before it’s gone!

    Zillow last checked:

    Listing updated:

    Listed by:

    Sherry Bowman 615-207-6669,

    Keller Williams Realty

    Bought with:

    Flor Melgar, Managing Broker, Realtor®, 278286

    Mi Casa Realty

    Source: RealTracs MLS as distributed by MLS GRID,MLS#: 3042288MLS Logo

    Facts & features

    Interior

    Bedrooms & bathrooms
    • Bedrooms: 2
    • Bathrooms: 3
    • Full bathrooms: 2
    • 1/2 bathrooms: 1
    • Main level bedrooms: 1
    Living room
    • Area: 342 Square Feet
    • Dimensions: 19x18
    Other
    • Features: Office
    • Level: Office
    • Area: 96 Square Feet
    • Dimensions: 12x8
    Heating
    • Central, Electric
    Cooling
    • Central Air, Electric
    Appliances
    • Included: Electric Oven, Electric Range, Dishwasher, Microwave, Refrigerator, Stainless Steel Appliance(s)
    • Laundry: Electric Dryer Hookup, Washer Hookup
    Features
    • Bookcases, Ceiling Fan(s), Extra Closets, High Ceilings, High Speed Internet
    • Flooring: Carpet, Wood, Tile, Vinyl
    • Basement: Other
    • Number of fireplaces: 1
    • Common walls with other units/homes: End Unit
    Interior area
    • Total structure area: 1,541
    • Total interior livable area: 1,541 sqft
    • Finished area above ground: 1,359
    • Finished area below ground: 182

    Property

    Parking
    • Total spaces: 1
    • Parking features: Garage Door Opener, Garage Faces Front, Concrete, Driveway
    • Attached garage spaces: 1
    • Has uncovered spaces: Yes
    Features
    • Levels: Three Or More
    • Stories: 2
    • Patio & porch: Deck
    • Pool features: Association
    Lot
    • Size: 871 Square Feet
    Details
    • Parcel number: 171020A03300CO
    • Special conditions: Standard

    Construction

    Type & style
    • Home type: Townhouse
    • Property subtype: Townhouse, Residential, Condominium
    • Attached to another structure: Yes
    Materials
    • Brick
    • Roof: Asphalt
    Condition
    • New construction: No
    • Year built: 1986

    Utilities & green energy

    • Sewer: Public Sewer
    • Water: Public
    • Utilities for property: Electricity Available, Water Available

    Community & HOA

    Community
    • Security: Smoke Detector(s)
    • Subdivision: Brentwood Villa
    HOA
    • Has HOA: Yes
    • Amenities included: Clubhouse, Pool, Tennis Court(s)
    • Services included: Maintenance Grounds, Recreation Facilities, Trash
    • HOA fee: $270 monthly
    Location
    • Region: Brentwood

    Financial & listing details

    • Price per square foot: $260/sqft
    • Tax assessed value: $343,800
    • Annual tax amount: $2,300
    • Date on market: 11/7/2025
    • Electric utility on property: Yes

    Price history

    DateEventPrice
    3/22/2026Sold$400,000-4.7%$260/sqft
    Source: RealTracs MLS as distributed by MLS GRID #3042288 Report a problem
    2/9/2026Contingent$419,900$272/sqft
    Source: RealTracs MLS as distributed by MLS GRID #3042288 Report a problem
    11/7/2025Listed for sale$419,900+3.7%$272/sqft
    Source: RealTracs MLS as distributed by MLS GRID #3042288 Report a problem
    4/4/2025Sold$405,000-1.2%$263/sqft
    Source: RealTracs MLS as distributed by MLS GRID #2787331 Report a problem
    4/2/2025Pending sale$410,000$266/sqft
    Source: RealTracs MLS as distributed by MLS GRID #2787331 Report a problem
    2/6/2025Listed for sale$410,000+41.4%$266/sqft
    Source: RealTracs MLS as distributed by MLS GRID #2787331 Report a problem
    3/24/2021Listing removed--
    Source: Owner Report a problem
    6/30/2017Sold$290,000-3%$188/sqft
    Source: Public Record Report a problem
    4/5/2017Listed for sale$299,000+111.3%$194/sqft
    Source: Owner Report a problem
    12/11/1997Sold$141,500$92/sqft
    Source: Public Record Report a problem

    Public tax history

    YearProperty taxesTax assessment
    2025$2,419 +5.2%$85,950 +21.6%
    2024$2,300 $70,675
    2023$2,300 $70,675
    2022$2,300 -1%$70,675
    2021$2,324 -8.3%$70,675 +17.7%
    2020$2,534 +33.8%$60,025
    2019$1,894 $60,025
    2018$1,894 +0%$60,025 -37.5%
    2017$1,894 -37.5%$96,040 +36.8%
    2016$3,030 -4.4%$70,200
    2015$3,170 $70,200
    2014$3,170 $70,200
    2013-- $70,200 -1.2%
    2012-- $71,080
    2011-- $71,080
    2010-- $71,080
    2009-- $71,080 -0.9%
    2008-- $71,760
    2007-- $71,760
    2006-- --
    2005-- --
    2004-- --
    2003-- --
    2002-- --
    2001-- --
    2000-- --
    Find assessor info on the county website

    Neighborhood: Southeast

    Nearby schools

    GreatSchools rating
    Schools provided by the listing agent
    • Elementary: Percy Priest Elementary
    • Middle: John Trotwood Moore Middle
    • High: Hillsboro Comp High School

    Source: RealTracs MLS as distributed by MLS GRID. This data may not be complete. We recommend contacting the local school district to confirm school assignments for this home.

    Get a cash offer in 3 minutes
    Find out how much your home could sell for in as little as 3 minutes with a no-obligation cash offer.
    Estimated market value
    $399,900
    Get a cash offer in 3 minutes
    Find out how much your home could sell for in as little as 3 minutes with a no-obligation cash offer.
    Estimated market value
    $399,900