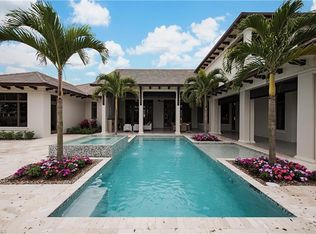
Transferrable House Membership included and Quail West’s new Resident Golf Member-in-Waiting Membership category is available and waitlist is short. Experience unmatched luxury living in this estate home built by McGarvey Custom Homes in 2013, nestled within the prestigious enclave of Quail West. Occupying a expansive 0.82-acre lot on a quiet street, this residence offers captivating water views and spans 4,758 square feet of living space on a single level. This spacious home includes 5 bedrooms with walk-in closets and 5 en-suite bathrooms, a study, nearly 850 square feet of outdoor covered lanai living space, air-conditioned garage parking for 4 cars and a fabulous custom pool and spa. The gourmet kitchen is open to the indoor and outdoor living areas and features a Wolf gas cooktop, double wall ovens, Sub-Zero refrigerator, a pantry, an island with a prep sink, a large bar for ample seating. The adjacent butler’s pantry offers a wine cooler, beverage fridge, ice maker and prep sink. Designed for year-round enjoyment, the expansive covered lanai features an outdoor gas fireplace, a beautifully crafted ceiling, a top-tier full outdoor kitchen with a 36” Wolf grill, Sub-Zero fridge, prep sink and bar for your guests. Motorized screens and shutters around the lanai provide protection from the elements, while the heated pool and spa provide the perfect space for relaxation and southern exposure sun-soaked lounging. The spacious primary suite offers a sitting area with a bay window, a tray ceiling, 2 custom walk-in closets and a spa-inspired bath. One of the 5 bedroom suites is a separate casita ideal for guests, accessed through the lanai and featuring lake views, a wet-bar, fridge and spacious bathroom with dual sinks. Highlights include soaring ceiling heights of 12’9 to 14’9 feet, floor-to-ceiling living room windows with pool and water views, a zero-corner pocket slider in the family room for seamless indoor-outdoor living, impact glass windows and doors throughout and a whole house generator. Other features include extensive crown molding, custom ceiling details, solid 8’ tall doors, in-ceiling speakers and wood planation shutters. Quail West offers a captivating lifestyle in an exquisite community with 36-holes of pristine Arthur Hills-designed championship golf, a 100,000 SF grand clubhouse that’s the hub of social activities with multiple dining options, an indoor lagoon-style Junior Olympic-sized pool and a rejuvenating full-service spa. The sports center area offers 8 clay hydro tennis courts, 4 pickleball courts, 4 bocce courts and a 2-story fitness & wellness building.
Sold for $3,725,000
$3,725,000
5923 Sunnyslope DR, NAPLES, FL 34119
5beds
4,758sqft
Single Family Residence
Built in 2013
0.82 Acres Lot
$3,679,700 Zestimate®
$783/sqft
$33,406 Estimated rent
Home value
$3,679,700
$3.31M - $4.12M
$33,406/mo
Zestimate® history
Owner options
List your home for rent
$33,406/mo
Rent Zestimate®
Find your next renter with Zillow Rental Manager. Plus, with online applications, you can quickly screen prospective tenants – for free.
$33,406/mo
Rent Zestimate®
Refinance and save
$50,638/mo
Est. payment
Refinancing to a lower rate could help reduce your monthly payments and save thousands over the life of the loan.
$50,638/mo
Est. payment
Explore your selling options
Work with a Zillow partner agent
Leverage their expertise and Zillow's premium Showcase listings to get your home seen by more buyers.
Get startedList with your own agent
Get your home in front of millions of buyers by listing it on Zillow.
Learn how to do itSell it yourself
Take full control of how buyers see your home on Zillow by listing For Sale by Owner (FSBO).
List your homeWhat's special
Heated pool and spaOutdoor gas fireplaceFull outdoor kitchenSoaring ceiling heightsCustom ceiling detailsCustom pool and spaExtensive crown molding
Zillow last checked:
Listing updated:
Listed by:
Matt Brown, LLC 239-580-8864,
William Raveis Real Estate
Bought with:
Bridgette Foster
Downing Frye Realty Inc.
Source: SWFLMLS,MLS#: 225068322 Originating MLS: Naples
Originating MLS: NaplesFacts & features
Interior
Bedrooms & bathrooms
- Bedrooms: 5
- Bathrooms: 6
- Full bathrooms: 5
- 1/2 bathrooms: 1
Rooms
- Room types: Den - Study, Family Room, Great Room, Office, Screened Lanai/Porch, 5 Bedrooms Plus Den
Bedroom
- Features: Master BR Ground, Master BR Sitting Area, Split Bedrooms
Dining room
- Features: Breakfast Bar, Dining - Family, Dining - Living, Formal
Kitchen
- Features: Built-In Desk, Gas Available, Island, Pantry, Walk-In Pantry
Heating
- Central, Zoned
Cooling
- Ceiling Fan(s), Central Air, Zoned
Appliances
- Included: Gas Cooktop, Dishwasher, Disposal, Double Oven, Dryer, Grill - Gas, Ice Maker, Microwave, Refrigerator/Freezer, Oven, Washer, Wine Cooler
- Laundry: Inside, Laundry Tub
Features
- Bar, Built-In Cabinets, Closet Cabinets, Coffered Ceiling(s), Foyer, French Doors, Laundry Tub, Pantry, Smoke Detectors, Wired for Sound, Tray Ceiling(s), Volume Ceiling, Walk-In Closet(s), Wet Bar, Zero/Corner Door Sliders, Den - Study, Family Room, Great Room, Home Office, Laundry in Residence, Screened Lanai/Porch
- Flooring: Carpet, Tile, Wood
- Doors: French Doors, Zero/Corner Door Sliders, Impact Resistant Doors
- Windows: Impact Resistant Windows, Shutters Electric, Shutters - Screens/Fabric
- Has fireplace: Yes
- Fireplace features: Outside
Interior area
- Total structure area: 9,412
- Total interior livable area: 4,758 sqft
Property
Parking
- Total spaces: 4
- Parking features: Attached
- Attached garage spaces: 4
Features
- Stories: 1
- Patio & porch: Screened Lanai/Porch
- Exterior features: Outdoor Grill, Outdoor Kitchen
- Has private pool: Yes
- Pool features: Community, Pool/Spa Combo, In Ground, Gas Heat
- Has spa: Yes
- Spa features: Community, In Ground, Heated, Pool Integrated
- Fencing: Fenced
- Has view: Yes
- View description: Lake, Pond, Water, Water Feature
- Has water view: Yes
- Water view: Lake,Pond,Water,Water Feature
- Waterfront features: Fresh Water, Lake
- Frontage type: Lakefront
Lot
- Size: 0.82 Acres
- Features: Oversize
Details
- Additional structures: Tennis Court(s), Cabana, Outdoor Kitchen
- Parcel number: 68986056563
- Other equipment: Generator
Construction
Type & style
- Home type: SingleFamily
- Architectural style: Ranch
- Property subtype: Single Family Residence
Materials
- Block, Stone, Stucco
- Foundation: Concrete Block
- Roof: Tile
Condition
- New construction: No
- Year built: 2013
Utilities & green energy
- Gas: Propane
- Water: Central
Community & HOA
Community
- Features: Clubhouse, Pool, Fitness Center, Golf, Putting Green, Restaurant, Tennis Court(s), Gated
- Security: Smoke Detector(s), Gated Community
- Subdivision: QUAIL WEST
HOA
- Has HOA: Yes
- Amenities included: Barbecue, Beauty Salon, Bike And Jog Path, Bocce Court, Business Center, Clubhouse, Pool, Community Room, Spa/Hot Tub, Fitness Center, Full Service Spa, Golf Course, Internet Access, Pickleball, Private Membership, Putting Green, Restaurant, Sauna, Tennis Court(s), Underground Utility
- HOA fee: $27,732 annually
Location
- Region: Naples
Financial & listing details
- Price per square foot: $783/sqft
- Tax assessed value: $4,191,327
- Annual tax amount: $24,568
- Date on market: 9/2/2025
- Lease term: Buyer Finance/Cash
- Contingency: Inspection
Price history
| Date | Event | Price |
|---|---|---|
| 1/5/2026 | Sold | $3,725,000-6.9%$783/sqft |
Source:  SWFLMLS #225068322 Report a problem SWFLMLS #225068322 Report a problem | ||
| 10/28/2025 | Pending sale | $3,999,000$840/sqft |
Source: SWFLMLS #225068322 Report a problem | ||
| 9/2/2025 | Price change | $3,999,000-5.8%$840/sqft |
Source: SWFLMLS #225068322 Report a problem | ||
| 5/30/2025 | Price change | $4,245,000-5.6%$892/sqft |
Source: SWFLMLS #225020853 Report a problem | ||
| 4/15/2025 | Price change | $4,495,000-5.4%$945/sqft |
Source: SWFLMLS #225020853 Report a problem | ||
| 3/7/2025 | Price change | $4,750,000-5%$998/sqft |
Source: SWFLMLS #225020853 Report a problem | ||
| 1/11/2025 | Price change | $4,999,999-5.6%$1,051/sqft |
Source: SWFLMLS #224073399 Report a problem | ||
| 9/27/2024 | Listed for sale | $5,295,000+155.2%$1,113/sqft |
Source: SWFLMLS #224073399 Report a problem | ||
| 2/4/2020 | Sold | $2,075,000-9.6%$436/sqft |
Source: Public Record Report a problem | ||
| 12/23/2019 | Pending sale | $2,295,000$482/sqft |
Source: John R. Wood Properties #219059572 Report a problem | ||
| 9/10/2019 | Listed for sale | $2,295,000-3.4%$482/sqft |
Source: John R. Wood Properties #219059572 Report a problem | ||
| 6/3/2019 | Listing removed | $2,374,990$499/sqft |
Source: Downing Frye Realty Inc. #219008401 Report a problem | ||
| 4/9/2019 | Price change | $2,374,9900%$499/sqft |
Source: Downing Frye Realty Inc. #219008401 Report a problem | ||
| 3/27/2019 | Price change | $2,375,000-5%$499/sqft |
Source: Downing Frye Realty Inc. #219008401 Report a problem | ||
| 2/21/2019 | Price change | $2,499,990-6.5%$525/sqft |
Source: Downing Frye Realty Inc. #219008401 Report a problem | ||
| 2/6/2019 | Listed for sale | $2,675,000+1473.5%$562/sqft |
Source: Downing Frye Realty Inc. #219008401 Report a problem | ||
| 11/17/2011 | Sold | $170,000+88.9%$36/sqft |
Source: Public Record Report a problem | ||
| 7/21/2011 | Price change | $90,000-65.4%$19/sqft |
Source: Hannan Global LLC #211505710 Report a problem | ||
| 5/13/2011 | Listed for sale | $260,000-70.1%$55/sqft |
Source: Coldwell Banker Residential Real Estate - Naples 5th Avenue #209014928 Report a problem | ||
| 2/8/2006 | Sold | $870,900$183/sqft |
Source: Public Record Report a problem | ||
Public tax history
| Year | Property taxes | Tax assessment |
|---|---|---|
| 2025 | $25,118 +2.2% | $2,654,047 +2.9% |
| 2024 | $24,568 +1.6% | $2,579,249 +3% |
| 2023 | $24,186 -3.4% | $2,504,125 +3% |
| 2022 | $25,026 -1.3% | $2,431,189 +3% |
| 2021 | $25,348 +26% | $2,360,378 +24.3% |
| 2020 | $20,116 +1.6% | $1,899,524 +2.3% |
| 2019 | $19,803 +2.1% | $1,856,817 +1.9% |
| 2018 | $19,392 -1.1% | $1,822,195 +2.1% |
| 2017 | $19,605 +1.3% | $1,784,716 +2.1% |
| 2016 | $19,349 +2.3% | $1,748,008 +0.7% |
| 2015 | $18,920 -0.8% | $1,735,857 +3.8% |
| 2014 | $19,077 +639% | $1,672,080 +640.6% |
| 2013 | $2,581 -28.2% | $225,780 -27.3% |
| 2012 | $3,597 +18.7% | $310,448 +53.8% |
| 2011 | $3,030 -5.4% | $201,791 +10% |
| 2010 | $3,204 -34.3% | $183,446 -45.8% |
| 2009 | $4,878 | $338,670 -25.8% |
| 2008 | $4,878 +24.1% | $456,264 -14.9% |
| 2007 | $3,931 -6% | $536,228 +62.9% |
| 2006 | $4,182 | $329,263 |
| 2005 | $4,182 +594.6% | $329,263 +600.7% |
| 2004 | $602 -2.4% | $46,993 |
| 2003 | $617 | $46,993 |
Find assessor info on the county website
Neighborhood: 34119
Nearby homes
- $5,193,9430.83 Acres5913 Sunnyslope Dr, Naples, FL 34119Off Market

- $7,620,3004 bd5 ba4.9k sqft5937 Sunnyslope Dr, Naples, FL 34119Off Market
- $5,900,0004 bd5 ba4.8k sqft5930 Sunnyslope Dr, Naples, FL 34119Sold

- $7,553,500-- bd-- ba8k sqft5912 Sunnyslope Dr, Naples, FL 34119Off Market
- $6,125,0005 bd7 ba7.3k sqft5945 Sunnyslope Dr, Naples, FL 34119Sold
- $6,559,2004 bd6 ba5.5k sqft5907 Sunnyslope Dr, Naples, FL 34119Off Market
- $7,000,0004 bd6 ba6.1k sqft5936 Sunnyslope Dr, Naples, FL 34119Sold
- $5,587,2531.31 Acres5921 Drexel Ct, Naples, FL 34119Off Market
Nearby schools
GreatSchools rating
- 10/10Veterans Memorial Elementary SchoolGrades: PK-5Distance: 2.7 mi
- 10/10North Naples Middle SchoolGrades: 6-8Distance: 2.9 mi
- 6/10Aubrey Rogers High SchoolGrades: 9-12Distance: 3.7 mi
Schools provided by the listing agent
- Elementary: VETERANS MEMORIAL ELEMENTARY
- Middle: NORTH NAPLES MIDDLE
- High: AUBREY ROGERS HIGH
Source: SWFLMLS. This data may not be complete. We recommend contacting the local school district to confirm school assignments for this home.
Sell for more on Zillow
Get a Zillow Showcase℠ listing at no additional cost and you could sell for .
$3,679,700
2% more
+$73,594
With Zillow Showcase(estimated)
$3,753,294
- Florida
- Collier County
- Naples
- 34119
- 5923 Sunnyslope DR
Nearby cities
Nearby neighborhoods
Nearby zip codes
Other Naples Topics
