Big 3652sf turnkey luxury home in sought-after location w/no HOA & minuscule Mello Roos! Greatroom gourmet kitchen boasts GE CafeSmart 2022 Appliances (6 burner gas range, ultra-quiet dishwasher, French door refrig & built-in double oven/micro w/Advantium technology). Enjoy spacious farmhouse sink w/dining bar island. Forged iron stair spindles, wood-beamed ceilings, oil-rubbed bronze fixtures, hardware & lighting add distinctive sophistication w/a farmhouse chic flare. Exquisitely crafted vintage-inspired inlaid tiles in each bathroom. Modern quartz counters & luxury vinyl wide plank flooring thru-out make for a sleek & clean design. Primary bedrm is amazing w/a cozy sitting area & spa-like ensuite complete w/soaking tub, separate vanity & big walk-in closet. Full bed & bath downstairs, plus a separate guest bath. Rec room (poss 5th bed), separate loft, laundry room w/sink, ironing board & drying racks are upstairs. DAIKIN SMART HVAC INSTALLED 2023. Mudroom just off garage is fully enclosed w/permits for pets (w/outdoor access to dog-run), storage, or poss 5th bedrm! Parklike backyard perfectly positioned w/tall hill-sloped fence covered w/mature shade trees, lush bushes, flourishing plants for privacy, 2 lit pergolas & more!
Closed
$960,000
5923 Tanus Cir, Rocklin, CA 95677
4beds
3,652sqft
Single Family Residence
Built in 2004
8,855 Square Feet Lot
$974,600 Zestimate®
$263/sqft
$4,311 Estimated rent
Home value
$974,600
$926,000 - $1.02M
$4,311/mo
Zestimate® history
Owner options
List your home for rent
$4,311/mo
Rent Zestimate®
Find your next renter with Zillow Rental Manager. Plus, with online applications, you can quickly screen prospective tenants – for free.
$4,311/mo
Rent Zestimate®
Refinance and save
$6,447/mo
Est. payment
Refinancing to a lower rate could help reduce your monthly payments and save thousands over the life of the loan.
$6,447/mo
Est. payment
Explore your selling options
Work with a Zillow partner agent
Leverage their expertise and Zillow's premium Showcase listings to get your home seen by more buyers.
Get startedList with your own agent
Get your home in front of millions of buyers by listing it on Zillow.
Learn how to do itSell it yourself
Take full control of how buyers see your home on Zillow by listing For Sale by Owner (FSBO).
List your homeWhat's special
Zillow last checked:
Listing updated:
Listed by:
Denise Shanahan DRE #01476018 916-708-2017,
Realty World - Luxe Homes & Land
Bought with:
Lauren Bushell, DRE #01881039
RE/MAX Gold Folsom
Source: MetroList Services of CA,MLS#: 224077001Originating MLS: MetroList Services, Inc.
Facts & features
Interior
Bedrooms & bathrooms
- Bedrooms: 4
- Bathrooms: 4
- Full bathrooms: 3
- Partial bathrooms: 1
Rooms
- Room types: Bonus Room, Dining Room, Family Room, Great Room, Kitchen, Laundry, Living Room, Loft
Primary bedroom
- Features: Sitting Area
Primary bathroom
- Features: Shower Stall(s), Double Vanity, Sitting Area, Soaking Tub, Tile, Walk-In Closet(s), Quartz, Window
Dining room
- Features: Breakfast Nook, Formal Room, Bar, Dining/Family Combo, Space in Kitchen
Kitchen
- Features: Breakfast Area, Pantry Cabinet, Pantry Closet, Quartz Counter, Island w/Sink, Kitchen/Family Combo
Heating
- Central, Electric, Heat Pump, See Remarks
Cooling
- Ceiling Fan(s), Central Air, Heat Pump, See Remarks
Appliances
- Included: Dishwasher, Disposal, Double Oven, Dual Fuel, ENERGY STAR Qualified Appliances, Free-Standing Gas Range, Free-Standing Refrigerator, Gas Plumbed, Gas Water Heater, Range Hood, Ice Maker, Microwave, Self Cleaning Oven
- Laundry: Laundry Room, Cabinets, Sink, Electric Dryer Hookup, Upper Level, Inside Room
Features
- Central Vacuum
- Flooring: Simulated Wood, Tile, Vinyl, See Remarks
- Number of fireplaces: 1
- Fireplace features: Family Room, Gas Log, Gas
Interior area
- Total structure area: 0
- Total interior livable area: 3,652 sqft
Property
Parking
- Total spaces: 3
- Parking features: Attached, Side By Side, Garage Door Opener, Garage Faces Front, Interior Access
- Attached garage spaces: 3
Features
- Levels: Two
- Stories: 2
- Exterior features: Outdoor Grill, Dog Run
- Fencing: Back Yard,Metal,Fenced,Wood
Lot
- Size: 8,855 Square Feet
- Dimensions: 70 x 109 x 47 x 42 x 111
- Features: Auto Sprinkler F&R, Curb(s)/Gutter(s), Shape Regular, Grass Artificial, Street Lights, Landscape Back, Landscape Front, Other
- Topography: Level,Lot Grade Varies,Trees Many,Level,Lot Grade Varies,Trees Many
Details
- Additional structures: Pergola, Shed(s), Kennel/Dog Run
- Parcel number: 046560030000
- Zoning: RES
- Special conditions: Standard
Construction
Type & style
- Home type: SingleFamily
- Architectural style: Contemporary
- Property subtype: Single Family Residence
Materials
- Stucco, Frame, Wood
- Foundation: Slab
- Roof: Tile
Condition
- Year built: 2004
Details
- Builder name: D.R. Horton
Utilities & green energy
- Electric: 220 Volts
- Water: Meter on Site, Water District, Public
- Utilities for property: Cable Available, Public, Electric, Internet Available, Natural Gas Connected, Sewer In & Connected
Community & HOA
Community
- Subdivision: Sierra Valley Oaks
Location
- Region: Rocklin
Financial & listing details
- Price per square foot: $263/sqft
- Tax assessed value: $979,200
- Price range: $960K - $960K
- Date on market: 9/20/2026
- Road surface type: Asphalt, Paved Sidewalk
Price history
| Date | Event | Price |
|---|---|---|
| 9/5/2024 | Pending sale | $975,000+1.6%$267/sqft |
Source: MetroList Services of CA #224077001 Report a problem | ||
| 9/3/2024 | Sold | $960,000-1.5%$263/sqft |
Source: Public Record Report a problem | ||
| 8/13/2024 | Contingent | $975,000$267/sqft |
Source: MetroList Services of CA #224077001 Report a problem | ||
| 8/2/2024 | Price change | $975,000-2.4%$267/sqft |
Source: MetroList Services of CA #224077001 Report a problem | ||
| 7/12/2024 | Price change | $999,000-4.8%$274/sqft |
Source: MetroList Services of CA #224077001 Report a problem | ||
| 6/28/2024 | Price change | $1,049,000-4.6%$287/sqft |
Source: MetroList Services of CA #224052148 Report a problem | ||
| 6/17/2024 | Price change | $1,099,900-2.2%$301/sqft |
Source: MetroList Services of CA #224052148 Report a problem | ||
| 6/6/2024 | Price change | $1,125,000-2.2%$308/sqft |
Source: MetroList Services of CA #224052148 Report a problem | ||
| 5/17/2024 | Listed for sale | $1,150,000+77.3%$315/sqft |
Source: MetroList Services of CA #224052148 Report a problem | ||
| 4/4/2005 | Sold | $648,500$178/sqft |
Source: Public Record Report a problem | ||
Public tax history
| Year | Property taxes | Tax assessment |
|---|---|---|
| 2026 | -- | $979,200 +2% |
| 2025 | $11,001 +7.2% | $960,000 +7% |
| 2024 | $10,258 +8.4% | $897,230 +10% |
| 2023 | $9,465 +0.7% | $816,000 |
| 2022 | $9,399 +8.5% | $816,000 +9.7% |
| 2021 | $8,662 +5.4% | $744,000 +6.4% |
| 2020 | $8,219 | $699,000 +3.7% |
| 2019 | $8,219 +3.7% | $674,000 -0.3% |
| 2018 | $7,923 +4.8% | $676,000 +7% |
| 2017 | $7,556 +4.3% | $632,000 +3.6% |
| 2016 | $7,246 +9.3% | $610,000 +9.9% |
| 2015 | $6,627 +3.2% | $555,000 +3.4% |
| 2014 | $6,424 | $537,000 +5.1% |
| 2013 | -- | $511,000 +26.2% |
| 2012 | -- | $405,000 -9.2% |
| 2011 | -- | $446,000 +0.1% |
| 2010 | -- | $445,543 |
| 2009 | -- | $445,543 -18.7% |
| 2008 | -- | $547,799 -5.7% |
| 2007 | -- | $580,625 -12.2% |
| 2006 | -- | $660,996 |
Find assessor info on the county website
Neighborhood: 95677
Nearby homes
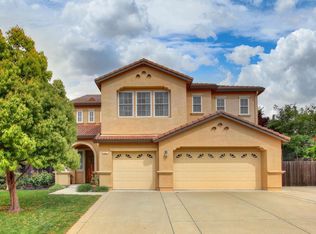
- $809,5005 bd3 ba3.1k sqft5921 Tanus Cir, Rocklin, CA 95677Off Market
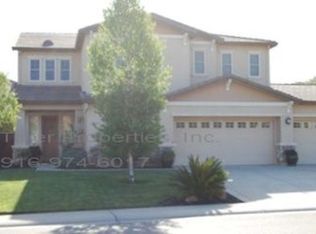
- $795,5004 bd3 ba3.1k sqft5925 Tanus Cir, Rocklin, CA 95677Off Market
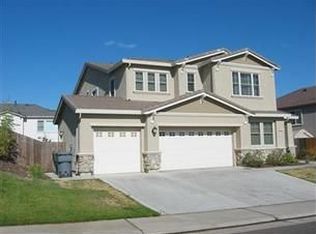
- $792,7005 bd3 ba3.3k sqft5955 Tanus Cir, Rocklin, CA 95677Off Market
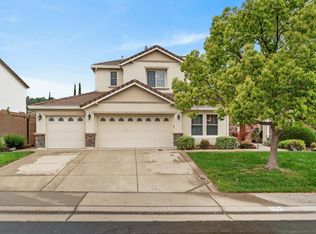
- $810,0005 bd3 ba2.8k sqft5953 Tanus Cir, Rocklin, CA 95677Sold
- $851,2004 bd3 ba2.7k sqft5957 Tanus Cir, Rocklin, CA 95677Off Market
- $770,7004 bd3 ba2.4k sqft5919 Tanus Cir, Rocklin, CA 95677Off Market
- $853,7005 bd3 ba3.1k sqft5951 Tanus Cir, Rocklin, CA 95677Off Market
- $804,3005 bd3 ba3.1k sqft5927 Tanus Cir, Rocklin, CA 95677Off Market
Nearby schools
GreatSchools rating
- 9/10Sierra Elementary SchoolGrades: K-6Distance: 0.9 mi
- 6/10Spring View Middle SchoolGrades: 7-8Distance: 2.3 mi
- 9/10Whitney High SchoolGrades: 9-12Distance: 6 mi
Get a cash offer in 3 minutes
Find out how much your home could sell for in as little as 3 minutes with a no-obligation cash offer.
Estimated market value
$974,600
Get a cash offer in 3 minutes
Find out how much your home could sell for in as little as 3 minutes with a no-obligation cash offer.
Estimated market value
$974,600
- California
- Placer County
- Rocklin
- 95677
- 5923 Tanus Cir
