Welcome to 5923 W Shore Drive - a newly renovated home across from the peaceful shores of Crescent Lake. Offering a thoughtful blend of modern comfort, quality updates, and scenic views, this move-in-ready property is ideally located just 20 minutes from NAS Pensacola, 15 minutes from the airport and Cordova Mall, and 20 minutes from the white sandy beaches of the Gulf Coast. Inside, you’ll find a spacious open-concept layout, freshly painted in contemporary tones and enhanced by luxury plank flooring installed in December 2022 by Jonathan’s Flooring providing both style and durability. The kitchen is designed to impress with elegant white quartz countertops, soft-close cabinetry by J3K Cabinets, and sleek marbled tile that continues into the bathrooms. Whether preparing meals or hosting, this space is both functional and visually stunning. The primary suite offers a private retreat, complete with a sliding barn door entry, dual vanities, quartz countertops, and a walk-in shower and a large custom walk-in closet—each element finished with timeless tile accents. This home also includes recent upgrades such as a newer roof, HVAC system, water heater, and a 125-amp Siemens electrical panel installed by Peaden Electrical and under warranty—enhancing energy efficiency and reliability. Additional features: Attached two-car garage with attic access and extra storage Fully fenced backyard Enclosed lanai ideal for enjoying outdoor living with added comfort Spacious horseshoe driveway offering convenient guest parking Smart home features including an interior Ring camera and programmable deadbolt The home has been professionally pre-inspected, with a wind mitigation report available upon request. Minor repairs have already been completed, offering peace of mind for the next homeowner. This beautifully upgraded property offers comfort, convenience, and modern amenities in a sought-after location. Schedule your private tour today and experience all it has to offer!
Sold for $315,000
$315,000
5923 W Shore Dr, Pensacola, FL 32526
3beds
1,996sqft
Single Family Residence
Built in 1986
0.25 Acres Lot
$317,800 Zestimate®
$158/sqft
$1,972 Estimated rent
Home value
$317,800
$283,000 - $356,000
$1,972/mo
Zestimate® history
Owner options
List your home for rent
$1,972/mo
Rent Zestimate®
Find your next renter with Zillow Rental Manager. Plus, with online applications, you can quickly screen prospective tenants – for free.
$1,972/mo
Rent Zestimate®
Refinance and save
$2,078/mo
Est. payment
Refinancing to a lower rate could help reduce your monthly payments and save thousands over the life of the loan.
$2,078/mo
Est. payment
Explore your selling options
Work with a Zillow partner agent
Leverage their expertise and Zillow's premium Showcase listings to get your home seen by more buyers.
Get startedList with your own agent
Get your home in front of millions of buyers by listing it on Zillow.
Learn how to do itSell it yourself
Take full control of how buyers see your home on Zillow by listing For Sale by Owner (FSBO).
List your homeWhat's special
Enclosed lanaiScenic viewsElegant white quartz countertopsMarbled tileOpen-concept layoutSliding barn door entryCustom walk-in closet
Zillow last checked:
Listing updated:
Listed by:
Heather Curry, Llc 850-240-7475,
Real Broker, LLC
Bought with:
Christina Venable
Levin Rinke Realty
Source: PAR,MLS#: 663031
Facts & features
Interior
Bedrooms & bathrooms
- Bedrooms: 3
- Bathrooms: 2
- Full bathrooms: 2
Primary bedroom
- Level: First
Bedroom
- Level: First
Bedroom 1
- Level: First
Heating
- Central
Cooling
- Central Air, Ceiling Fan(s)
Appliances
- Included: Electric Water Heater
Features
- Flooring: Vinyl
- Has basement: No
Interior area
- Total structure area: 1,996
- Total interior livable area: 1,996 sqft
Property
Parking
- Total spaces: 5
- Parking features: 2 Car Garage
- Garage spaces: 2
Features
- Levels: One
- Stories: 1
- Pool features: None
Lot
- Size: 0.25 Acres
Details
- Parcel number: 441s302005025003
- Zoning description: Res Single
Construction
Type & style
- Home type: SingleFamily
- Architectural style: Traditional
- Property subtype: Single Family Residence
Materials
- Brick
- Foundation: Slab
- Roof: Shingle
Condition
- Resale
- New construction: No
- Year built: 1986
Utilities & green energy
- Electric: Circuit Breakers
- Sewer: Public Sewer
- Water: Public
Community & HOA
Community
- Subdivision: Somerset
HOA
- Has HOA: No
Location
- Region: Pensacola
Financial & listing details
- Price per square foot: $158/sqft
- Tax assessed value: $259,817
- Annual tax amount: $2,898
- Price range: $315K - $315K
- Date on market: 4/22/2025
- Cumulative days on market: 15 days
- Road surface type: Paved
Price history
| Date | Event | Price |
|---|---|---|
| 6/25/2025 | Sold | $315,000$158/sqft |
Source:  PAR #663031 Report a problem PAR #663031 Report a problem | ||
| 5/8/2025 | Pending sale | $315,000$158/sqft |
Source: PAR #663031 Report a problem | ||
| 4/22/2025 | Listed for sale | $315,000+39.4%$158/sqft |
Source: PAR #663031 Report a problem | ||
| 3/2/2023 | Listing removed | -- |
Source: Zillow Rentals Report a problem | ||
| 2/2/2023 | Listed for rent | $2,100$1/sqft |
Source: Zillow Rentals Report a problem | ||
| 7/6/2020 | Sold | $226,000-1.7%$113/sqft |
Source: PAR #570070 Report a problem | ||
| 5/13/2020 | Price change | $229,900-2.2%$115/sqft |
Source: Upside Realty LLC #570070 Report a problem | ||
| 3/30/2020 | Listed for sale | $235,000+179.8%$118/sqft |
Source: Upside Realty LLC #570070 Report a problem | ||
| 12/4/2019 | Sold | $84,000-11.1%$42/sqft |
Source: Public Record Report a problem | ||
| 4/9/1996 | Sold | $94,500$47/sqft |
Source: Public Record Report a problem | ||
Public tax history
| Year | Property taxes | Tax assessment |
|---|---|---|
| 2024 | $2,898 +0.8% | $259,817 +5% |
| 2023 | $2,874 +0.6% | $247,545 +11.7% |
| 2022 | $2,856 +12.2% | $221,638 +26.8% |
| 2021 | $2,546 +35.9% | $174,824 +36.2% |
| 2020 | $1,874 +4.8% | $128,372 +6.1% |
| 2019 | $1,788 | $121,014 +5.3% |
| 2018 | $1,788 +3% | $114,896 +16.3% |
| 2017 | $1,736 +181.7% | $98,780 +2.1% |
| 2016 | $616 -0.7% | $96,749 +0.7% |
| 2015 | $620 | $96,077 +0.8% |
| 2014 | $620 | $95,315 +1.5% |
| 2013 | -- | $93,907 -0.9% |
| 2012 | -- | $94,802 -0.9% |
| 2011 | -- | $95,661 +1.5% |
| 2010 | -- | $94,248 +2.7% |
| 2009 | -- | $91,771 +0.1% |
| 2008 | -- | $91,680 +3% |
| 2007 | -- | $89,010 +16.7% |
| 2006 | -- | $76,240 -9.6% |
| 2005 | -- | $84,320 +3% |
| 2004 | -- | $81,860 +1.9% |
| 2003 | -- | $80,330 +2.4% |
| 2002 | -- | $78,450 +1.6% |
| 2001 | -- | $77,210 +3% |
| 2000 | -- | $74,960 +2.7% |
| 1999 | -- | $72,990 |
Find assessor info on the county website
Neighborhood: 32526
Nearby homes
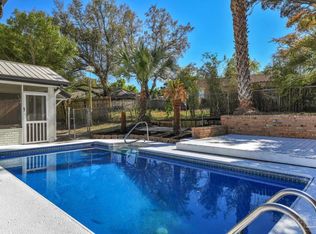
- $315,0003 bd2 ba1.6k sqft5933 W Shore Dr, Pensacola, FL 32526Sold
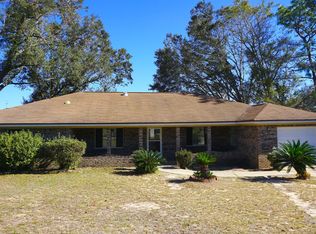
- $251,300-- bd6 ba1.9k sqft5913 W Shore Dr, Pensacola, FL 32526Off Market
- $241,3003 bd2 ba2k sqft2138 Yardley Dr, Pensacola, FL 32526Off Market
- $241,3003 bd2 ba1.6k sqft2146 Yardley Dr, Pensacola, FL 32526Off Market
- $257,200-- bd6 ba1.6k sqft5943 W Shore Dr, Pensacola, FL 32526Off Market
- $257,5003 bd2 ba1.8k sqft2150 Yardley Dr, Pensacola, FL 32526Off Market
- $248,2003 bd2 ba1.7k sqft5953 W Shore Dr, Pensacola, FL 32526Off Market
- $422,500-- bd9 ba2.8k sqft5924 W Shore Dr, Pensacola, FL 32526Off Market
Nearby schools
GreatSchools rating
- 3/10Longleaf Elementary SchoolGrades: PK-5Distance: 1.9 mi
- 2/10Bellview Middle SchoolGrades: 6-8Distance: 1.8 mi
- 2/10Pine Forest High SchoolGrades: 9-12Distance: 1.7 mi
Schools provided by the listing agent
- Elementary: Longleaf
- Middle: BELLVIEW
- High: Pine Forest
Source: PAR. This data may not be complete. We recommend contacting the local school district to confirm school assignments for this home.


Get pre-qualified for a loan
At Zillow Home Loans, we can pre-qualify you in as little as 5 minutes with no impact to your credit score.An equal housing lender. NMLS #10287.
Sell for more on Zillow
Get a Zillow Showcase℠ listing at no additional cost and you could sell for .
$317,800
2% more
+$6,356
With Zillow Showcase(estimated)
$324,156
- Florida
- Escambia County
- Pensacola
- 32526
- 5923 W Shore Dr
Nearby cities
Nearby neighborhoods
Nearby zip codes
Other Pensacola Topics
