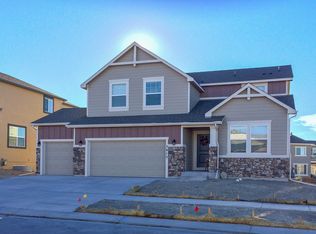
Monarch floor plan, two-story plan, 4,546 sq. ft., elevation "B" with front porch, siding and stone exterior. Five bedrooms plus Loft and Study, 3.5 baths, three-car garage with service door. Finished garden-level basement. Four bedrooms plus Loft on upper level. Divider wall and door in Bath 2. Study on main level in lieu of Living Room. Formal and informal Dining areas. Master Bath includes a large walk-in closet, linen closet, oval soaking tub, dual sinks and a separate shower.
This property is off market, which means it's not currently listed for sale or rent on Zillow. This may be different from what's available on other websites or public sources.