Skip main navigation
Sold
  • Listed by: DR Horton • Todd Bickel • 360-536-3586
    Bought with: Vision Accomplished, LLC
    $529,995

    5924 Addison Road SW #99, Port Orchard, WA 98367

    4beds
    1,860sqft
    Single Family Residence
    Built in 2026
    4,199 Square Feet Lot
    $529,700 Zestimate®
    $285/sqft
    $2,987 Estimated rent

    Home value

    $529,700

    $503,000 - $556,000

    $2,987/mo

    Zestimate® history
    Loading
    Loading...

    Owner options

    List your home for rent

    $2,987/mo

    Rent Zestimate®

    Find your next renter with Zillow Rental Manager. Plus, with online applications, you can quickly screen prospective tenants – for free.

    Learn more

    $2,987/mo

    Rent Zestimate®

    Refinance and save

    $3,470/mo

    Est. payment

    Refinancing to a lower rate could help reduce your monthly payments and save thousands over the life of the loan.

    See today's rates

    $3,470/mo

    Est. payment

    Explore your selling options

    Work with a Zillow partner agent

    Leverage their expertise and Zillow's premium Showcase listings to get your home seen by more buyers.

    Get started

    List with your own agent

    Get your home in front of millions of buyers by listing it on Zillow.

    Learn how to do it

    Sell it yourself

    Take full control of how buyers see your home on Zillow by listing For Sale by Owner (FSBO).

    List your home

    What's special

    Amazing flat backyardFully landscaped yardsRefrigerator includedGreat roomLarge bright windowsLots of storageMain floor office
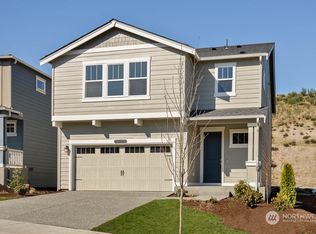
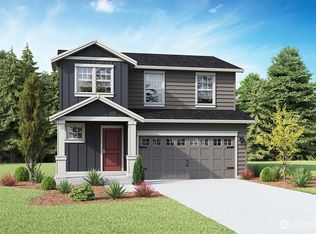
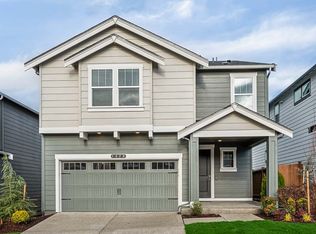
    Home of the Week and new price! Refrigerator included. Welcome to phase 4 of D.R. Horton's Stetson Heights, our new home community in Port Orchard. Home site 99 is one of our biggest home sites with amazing flat backyard. The BERKSHIRE has everything you need w/ lots of natural light throughout. 4 bed + office, 2.5 bath w/ all the luxury of a new home. Open entry & spacious hallway leads to your great room. Entertain easily w/ your kitchen, dining & living space all together. Enjoy the kitchen island, slab quartz counters, lots of storage & large bright windows. Main floor office makes working from home very easy! Utility room upstairs w/ all 4 bedrooms. Private suite boasts separate bath & walk-in closet. Fully landscaped yards and close to championship golf courses. The Berkshire is one of our most popular floor plans with a great office/ play room on main floor. Buyers must register their broker on site at first visit including open houses. A/C too! LATE SEPTEMBER COMPLETION!

    Zillow last checked:

    Listing updated:

    Listed by:

    Todd Bickel 360-536-3586 Seattle-MLS@drhorton.com,

    DR Horton

    Bought with:

    Anthony L Venturi, 21024158

    Vision Accomplished, LLC

    Source: NWMLS as distributed by MLS GRID,MLS#: 2553800MLS Logo

    Facts & features

    Interior

    Bedrooms & bathrooms
    • Bedrooms: 4
    • Bathrooms: 3
    • Full bathrooms: 2
    • 1/2 bathrooms: 1
    • Main level bathrooms: 1
    Other
    • Level: Main
    Den office
    • Level: Main
    Dining room
    • Level: Main
    Great room
    • Level: Main
    Kitchen with eating space
    • Level: Main
    Heating
    • Forced Air, Heat Pump, Electric, Natural Gas
    Cooling
    • Forced Air, Heat Pump
    Appliances
    • Included: Dishwasher, Disposal, Microwave, Refrigerator, Stove(s)/Range(s), Dishwasher(s), Garbage Disposal, Microwave(s), Refrigerator(s), Water Heater: 50 gallon, Water Heater Location: 2nd floor mechanical room
    Features
    • Bath Off Primary, Dining Room
    • Flooring: Ceramic Tile, Laminate, Carpet
    • Windows: Dbl Pane/Storm Window
    • Basement: None
    • Has fireplace: No
    Interior area
    • Total structure area: 1,860
    • Total interior livable area: 1,860 sqft

    Property

    Parking
    • Total spaces: 2
    • Parking features: Attached Garage
    • Has attached garage: Yes
    • Covered spaces: 2
    Features
    • Levels: Two
    • Stories: 2
    • Patio & porch: Bath Off Primary, Dbl Pane/Storm Window, Dining Room, Walk-In Closet(s), Water Heater
    • Has view: Yes
    • View description: Territorial
    Lot
    • Size: 4,199 Square Feet
    • Features: Curbs, Paved, Sidewalk, Cable TV, Fenced-Partially, Patio
    • Topography: Level
    Details
    • Parcel number: 57320000990006
    • Special conditions: Standard

    Construction

    Type & style
    • Home type: SingleFamily
    • Architectural style: Craftsman,2 Story
    • Property subtype: Single Family Residence
    Materials
    • Cement Planked, Cement Plank
    • Foundation: Poured Concrete
    • Roof: Composition
    Condition
    • Very Good
    • New construction: Yes
    • Year built: 2026
    Details
    • Builder name: D.R. Horton

    Utilities & green energy

    • Electric: Company: PSE/Cascade
    • Sewer: Sewer Connected, Company: City of Port Orchard
    • Water: Public, Company: City of Port Orchard

    Community & HOA

    Community
    • Features: CCRs
    • Subdivision: Port Orchard
    HOA
    • Services included: Common Area Maintenance
    • HOA fee: $85 monthly
    Location
    • Region: Port Orchard

    Financial & listing details

    • Price per square foot: $285/sqft
    • Date on market: 7/13/2026
    • Listing terms: Conventional,FHA,State Bond,USDA Loan,VA Loan
    • Inclusions: Dishwasher(s), Garbage Disposal, Microwave(s), Refrigerator(s), Stove(s)/Range(s)

    Price history

    DateEventPrice
    10/23/2026Sold$529,995$285/sqft
    Source: NWMLS as distributed by MLS GRID #2553800 Report a problem
    9/23/2026Pending sale$529,995$285/sqft
    Source: NWMLS as distributed by MLS GRID #2553800 Report a problem
    9/9/2026Price change$529,995-1.9%$285/sqft
    Source: NWMLS as distributed by MLS GRID #2553800 Report a problem
    9/2/2026Price change$539,995-1.8%$290/sqft
    Source: DR Horton Report a problem
    6/26/2026Listed for sale$549,995$296/sqft
    Source: DR Horton Report a problem

    Public tax history

    Tax history is unavailable.

    Neighborhood: 98367

    Nearby schools

    GreatSchools rating
    Schools provided by the listing agent
    • Elementary: Sidney Glen Elem
    • Middle: Cedar Heights Jh
    • High: So. Kitsap High

    Source: NWMLS as distributed by MLS GRID. This data may not be complete. We recommend contacting the local school district to confirm school assignments for this home.

    Get a cash offer in 3 minutes
    Find out how much your home could sell for in as little as 3 minutes with a no-obligation cash offer.
    Estimated market value
    $529,700
    Get a cash offer in 3 minutes
    Find out how much your home could sell for in as little as 3 minutes with a no-obligation cash offer.
    Estimated market value
    $529,700