Dreaming of a home in South Park without the hassle of a major renovation? Longing for a sense of community in today’s unpredictable world? If your answer is yes, this stunning townhome might just be your perfect match. Nestled in one of South Park’s most sought-after hoods, this property strikes the ideal balance between style and convenience. Designed for modern living and includes top-tier amenities: a pool, gym, and dog parks—everything you need for a turnkey lifestyle. The interior has been tastefully updated, featuring fresh paint (2025), refinished cabinets, and updated hardware, ensuring it’s ready for move-in. Elegant fixtures, contemporary finishes, and smart upgrades, like automatic blinds in the primary bedroom, elevate the space. The cherry on top for property is the green space beyond the backyard, offering the feel of a SFH. Ideally situated at the front of the neighborhood, it provides the closest access to community amenities and the nearby greenway, just steps away.
Closed
$435,000
5924 Carrollton Ln, Charlotte, NC 28210
3beds
1,583sqft
Townhouse
Built in 2014
0.04 Acres Lot
$435,700 Zestimate®
$275/sqft
$2,258 Estimated rent
Home value
$435,700
$401,000 - $475,000
$2,258/mo
Zestimate® history
Owner options
List your home for rent
$2,258/mo
Rent Zestimate®
Find your next renter with Zillow Rental Manager. Plus, with online applications, you can quickly screen prospective tenants – for free.
$2,258/mo
Rent Zestimate®
Refinance and save
$2,869/mo
Est. payment
Refinancing to a lower rate could help reduce your monthly payments and save thousands over the life of the loan.
$2,869/mo
Est. payment
Explore your selling options
Work with a Zillow partner agent
Leverage their expertise and Zillow's premium Showcase listings to get your home seen by more buyers.
Get startedList with your own agent
Get your home in front of millions of buyers by listing it on Zillow.
Learn how to do itSell it yourself
Take full control of how buyers see your home on Zillow by listing For Sale by Owner (FSBO).
List your homeWhat's special
Contemporary finishesFresh paintUpdated hardwareElegant fixturesRefinished cabinetsAutomatic blinds
Zillow last checked:
Listing updated:
Listed by:
Wes Collins wes.collins@compass.com,
COMPASS
Bought with:
Gracie Griffin
COMPASS
Source: Canopy MLS as distributed by MLS GRID,MLS#: 4241734
Facts & features
Interior
Bedrooms & bathrooms
- Bedrooms: 3
- Bathrooms: 3
- Full bathrooms: 2
- 1/2 bathrooms: 1
Primary bedroom
- Level: Upper
Bedroom s
- Level: Upper
Bedroom s
- Level: Upper
Bathroom half
- Level: Main
Bathroom full
- Level: Upper
Bathroom full
- Level: Upper
Dining area
- Level: Main
Kitchen
- Level: Main
Laundry
- Level: Upper
Living room
- Level: Main
Heating
- Forced Air, Natural Gas
Cooling
- Central Air
Appliances
- Included: Dishwasher, Disposal, Electric Range, Electric Water Heater, Exhaust Fan, Microwave
- Laundry: Laundry Room, Upper Level
Features
- Flooring: Carpet, Hardwood, Tile
- Has basement: No
Interior area
- Total structure area: 1,583
- Total interior livable area: 1,583 sqft
- Finished area above ground: 1,583
- Finished area below ground: 0
Property
Parking
- Total spaces: 1
- Parking features: Driveway, Attached Garage, Garage on Main Level
- Attached garage spaces: 1
- Has uncovered spaces: Yes
Features
- Levels: Two
- Stories: 2
- Entry location: Main
- Pool features: Community
Lot
- Size: 0.04 Acres
Details
- Parcel number: 17306416
- Zoning: MX-2
- Special conditions: Standard
Construction
Type & style
- Home type: Townhouse
- Architectural style: Transitional
- Property subtype: Townhouse
Materials
- Brick Partial, Vinyl
- Foundation: Slab
Condition
- New construction: No
- Year built: 2014
Utilities & green energy
- Sewer: Public Sewer
- Water: City, Other - See Remarks
- Utilities for property: Electricity Connected, Fiber Optics
Community & HOA
Community
- Features: Clubhouse, Dog Park, Fitness Center, Gated, Playground, Sidewalks, Street Lights
- Security: Radon Mitigation System, Smoke Detector(s)
- Subdivision: Park South Station
HOA
- Has HOA: Yes
- HOA fee: $236 monthly
- HOA name: CAMS Park South Townhome Asso.
- HOA phone: 704-556-5443
- Second HOA fee: $102 monthly
- Second HOA name: CAMS Park South Master Assoc.
Location
- Region: Charlotte
Financial & listing details
- Price per square foot: $275/sqft
- Tax assessed value: $384,100
- Annual tax amount: $3,000
- Date on market: 4/4/2025
- Cumulative days on market: 8 days
- Listing terms: Cash,Conventional,FHA
- Electric utility on property: Yes
- Road surface type: Concrete, Paved
Price history
| Date | Event | Price |
|---|---|---|
| 5/2/2025 | Sold | $435,000-1.1%$275/sqft |
Source:  Canopy MLS as distributed by MLS GRID #4241734 Report a problem Canopy MLS as distributed by MLS GRID #4241734 Report a problem | ||
| 4/12/2025 | Pending sale | $440,000$278/sqft |
Source: Canopy MLS as distributed by MLS GRID #4241734 Report a problem | ||
| 4/4/2025 | Listed for sale | $440,000+44.3%$278/sqft |
Source: Canopy MLS as distributed by MLS GRID #4241734 Report a problem | ||
| 2/10/2021 | Sold | $305,000+5.2%$193/sqft |
Source: Canopy MLS as distributed by MLS GRID #3698739 Report a problem | ||
| 2/8/2021 | Pending sale | $290,000$183/sqft |
Source: Canopy MLS as distributed by MLS GRID #3698739 Report a problem | ||
| 1/17/2021 | Contingent | $290,000$183/sqft |
Source: Canopy MLS as distributed by MLS GRID #3698739 Report a problem | ||
| 1/17/2021 | Pending sale | $290,000$183/sqft |
Source: HM Properties #3698739 Report a problem | ||
| 1/15/2021 | Listed for sale | $290,000+13.7%$183/sqft |
Source: HM Properties #3698739 Report a problem | ||
| 3/31/2017 | Sold | $255,000$161/sqft |
Source: Canopy MLS as distributed by MLS GRID #3253467 Report a problem | ||
| 2/23/2017 | Pending sale | $255,000$161/sqft |
Source: RE/MAX Executive #3253467 Report a problem | ||
| 2/21/2017 | Listed for sale | $255,000+28.5%$161/sqft |
Source: RE/MAX Executive #3253467 Report a problem | ||
| 1/31/2014 | Sold | $198,500$125/sqft |
Source: Public Record Report a problem | ||
Public tax history
| Year | Property taxes | Tax assessment |
|---|---|---|
| 2025 | $3,000 | $384,100 |
| 2024 | -- | $384,100 |
| 2023 | -- | $384,100 +43.7% |
| 2022 | -- | $267,300 |
| 2021 | -- | $267,300 |
| 2020 | $2,619 +6.6% | $267,300 |
| 2019 | $2,456 +54.1% | $267,300 +69.5% |
| 2018 | $1,594 +93.9% | $157,700 |
| 2017 | $822 | $157,700 |
| 2016 | $822 | $157,700 +18.4% |
| 2015 | $822 | $133,200 |
Find assessor info on the county website
Neighborhood: Starmount
Nearby homes
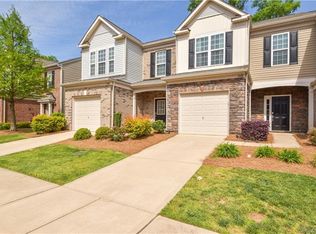
- $403,2003 bd3 ba1.4k sqft5928 Carrollton Ln, Charlotte, NC 28210Off Market
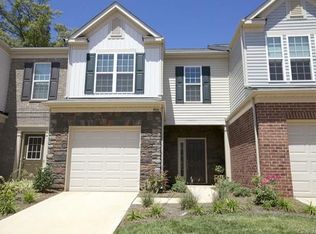
- $403,3003 bd3 ba1.5k sqft5920 Carrollton Ln, Charlotte, NC 28210Off Market
- $429,9003 bd2 ba1.6k sqft5932 Carrollton Ln, Charlotte, NC 28210Off Market
- $431,1003 bd3 ba1.6k sqft5932 Carrollton Ln #566, Charlotte, NC 28210Off Market

- $435,0003 bd3 ba1.6k sqft5916 Carrollton Ln, Charlotte, NC 28210Sold
- $424,9003 bd2 ba1.6k sqft5936 Carrollton Ln, Charlotte, NC 28210Off Market
- $414,0003 bd2 ba1.5k sqft5940 Carrollton Ln, Charlotte, NC 28210Off Market
- $422,7003 bd3 ba1.5k sqft5940 Carrollton Lane, Charlotte, NC 28210Off Market
Nearby schools
GreatSchools rating
- 3/10Huntingtowne Farms ElementaryGrades: PK-5Distance: 0.9 mi
- 5/10Carmel MiddleGrades: 6-8Distance: 3.5 mi
- 5/10South Mecklenburg HighGrades: 9-12Distance: 2.5 mi
Schools provided by the listing agent
- Elementary: Huntington Farm
- Middle: Carmel
- High: South Mecklenburg
Source: Canopy MLS as distributed by MLS GRID. This data may not be complete. We recommend contacting the local school district to confirm school assignments for this home.
Get a cash offer in 3 minutes
Find out how much your home could sell for in as little as 3 minutes with a no-obligation cash offer.
Estimated market value
$435,700
Get a cash offer in 3 minutes
Find out how much your home could sell for in as little as 3 minutes with a no-obligation cash offer.
Estimated market value
$435,700
- North Carolina
- Mecklenburg County
- Charlotte
- 28210
- Starmount
- 5924 Carrollton Ln
Nearby cities
Nearby neighborhoods
Nearby zip codes
Other Charlotte Topics
