Skip main navigation
Off market
  • $498,000

    5924 Cheswood Ct, Orlando, FL 32817

    4beds
    2,277sqft
    Single Family Residence
    Built in 1987
    9,583 Square Feet Lot
    $498,000 Zestimate®
    $219/sqft
    $2,857 Estimated rent

    Home value

    $498,000

    $473,000 - $523,000

    $2,857/mo

    Zestimate® history
    Loading
    Loading...

    Owner options

    List your home for rent

    $2,857/mo

    Rent Zestimate®

    Find your next renter with Zillow Rental Manager. Plus, with online applications, you can quickly screen prospective tenants – for free.

    Learn more

    $2,857/mo

    Rent Zestimate®

    Refinance and save

    $3,606/mo

    Est. payment

    Refinancing to a lower rate could help reduce your monthly payments and save thousands over the life of the loan.

    See today's rates

    $3,606/mo

    Est. payment

    Explore your selling options

    Work with a Zillow partner agent

    Leverage their expertise and Zillow's premium Showcase listings to get your home seen by more buyers.

    Get started

    List with your own agent

    Get your home in front of millions of buyers by listing it on Zillow.

    Learn how to do it

    Sell it yourself

    Take full control of how buyers see your home on Zillow by listing For Sale by Owner (FSBO).

    List your home

    What's special

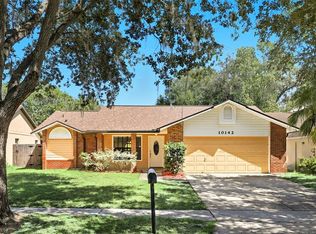
    Are you looking for a home with plenty of living space, both inside and out? Look no further, this one checks off all the boxes! Situated on a cul-de-sac in a quiet neighborhood, a beautifully manicured front lawn welcomes you to this gorgeous POOL home! Upon entry is the spacious dining room where soaring vaulted ceilings along with a large window featuring window seat offer up a whimsical ambiance to the space. Adjacent, youll find the living room with sliding glass doors that open to the pool deck, offering you a tranquil view. The charming eat-in kitchen includes gorgeous Silestone counters, a tile backsplash and STAINLESS STEEL appliances and offers yet another palatial view of the pool and backyard. The focal point of the family room is the beautiful stone front fireplace; everyone will want to gather here on those crisp fall nights to warm up, the perfect place for movie night or to watch the big game. A vaulted ceiling with a skylight, along with two large windows that flank the fireplace, and yet another set of sliding glass doors ensure that plenty of natural light filters into this room. Vaulted ceilings continue into the stunning master bedroom; here you'll find a set of French doors that open to a study/den where youll enjoy private pool access. Your master bath exudes a spa like ambiance showcases dual vanities with plenty of cabinet and counter space, a LUXURIOUS garden tub and a walk-in shower. An additional bedroom shares the master bath. On the other side of the house youll find two more bedrooms along with a full guest bath including a tub/shower combo. Looking for the ideal spot to relax after a hard day? Head out to the SPARKLING pool! Take a dip and cool off or jump into the spa and relax those tired muscles. A large, covered patio offers up plenty of space for a grill and outdoor furniture, making this a great area for cookouts! Radiating a light, airy and stylish vibe throughout, youll simply fall in love with all this amazing property has to offer. No need to look any further, you've found your DREAM HOME!

    This property is not currently displayed as for sale or rent on Zillow. This may be different from what's on other websites or public sources.

    Originating MLS: Orlando Regional

    Facts & features

    Interior

    Bedrooms & bathrooms
    • Bedrooms: 4
    • Bathrooms: 2
    • Full bathrooms: 2
    Heating
    • Forced air, Electric
    Cooling
    • Central
    Appliances
    • Included: Dishwasher, Microwave, Range / Oven, Refrigerator
    • Laundry: Inside, Laundry Room
    Features
    • Ceiling Fans(s), Eating Space In Kitchen, High Ceiling(s), Split Bedroom, Kitchen/Family Room Combo, Solid Surface Counters, Vaulted Ceiling(s), Skylight(s)
    • Flooring: Tile
    • Windows: Blinds
    • Has fireplace: Yes
    • Fireplace features: Family Room
    Interior area
    • Total interior livable area: 2,277 sqft

    Property

    Parking
    • Total spaces: 2
    • Parking features: Garage - Attached
    Features
    • Levels: One
    • Patio & porch: Covered, Rear Porch
    • Pool features: Gunite, Indoor
    • Spa features: In Ground
    Lot
    • Size: 9,583 Square Feet
    Details
    • Parcel number: 312205798000340
    • Zoning: R-1A

    Construction

    Type & style
    • Home type: SingleFamily
    • Property subtype: Single Family Residence
    Materials
    • masonry
    • Roof: Composition
    Condition
    • Year built: 1987

    Utilities & green energy

    • Sewer: Public Sewer
    • Water: Public
    • Utilities for property: BB/HS Internet Available, Cable Available, Electricity Available, Water Available, Sewer Available

    Community & HOA

    Community
    • Subdivision: SHEFFIELD FOREST
    HOA
    • Has HOA: Yes
    • HOA fee: $20 monthly
    Location
    • Region: Orlando

    Financial & listing details

    • Price per square foot: $219/sqft
    • Tax assessed value: $406,679
    • Annual tax amount: $5,821
    • Listing terms: Cash, Conventional, FHA, VA Loan
    • Ownership: Fee Simple

    Price history

    DateEventPrice
    2/24/2021Sold$372,403+2.1%$164/sqft
    Source: Public Record Report a problem
    1/13/2021Pending sale$364,900$160/sqft
    Source: Stellar MLS #O5914246 Report a problem
    1/6/2021Listed for sale$364,900+135.4%$160/sqft
    Source: RE/MAX 200 REALTY #O5914246 Report a problem
    11/21/2019Sold$155,000$68/sqft
    Source: Public Record Report a problem
    11/24/2010Sold$155,000$68/sqft
    Source: Public Record Report a problem

    Public tax history

    YearProperty taxesTax assessment
    2024$5,821 +7.4%$371,272 +3%
    2023$5,418 +3.6%$360,458 +3%
    2022$5,229 +97.1%$349,959 +92.7%
    2021$2,653 +1.2%$181,623 +1.4%
    2020$2,621 +3.8%$179,115 +4.3%
    2019$2,526 +0.9%$171,667 +1.9%
    2018$2,503 $168,466 -27.1%
    2017$2,503 +1.9%$231,103 +10.5%
    2016$2,456 +1.3%$209,233 +4.4%
    2015$2,425 -3.2%$200,332 +9.2%
    2014$2,506 +2.1%$183,531 +17%
    2013$2,455 -0.4%$156,857 +0.4%
    2012$2,464 -4.1%$156,213 -3.6%
    2011$2,570 -8.6%$162,023 -10.4%
    2010$2,813 $180,850 -11.2%
    2009-- $203,587 -20%
    2008$2,653 -3.1%$254,564 -12.2%
    2007$2,737 -5.5%$289,932 +2.8%
    2006$2,897 +1.4%$282,136 +40.3%
    2005$2,858 +4.6%$201,133 +13.7%
    2004$2,733 +0.6%$176,837 +2.2%
    2003$2,718 +3%$173,110 +4.9%
    2002$2,640 +26.5%$164,963 +34.6%
    2001$2,086 +2.4%$122,528 +4.7%
    2000$2,038 $117,045
    Find assessor info on the county website

    Neighborhood: 32817

    Nearby schools

    GreatSchools rating
    Schools provided by the listing agent
    • Elementary: Arbor Ridge Elem
    • Middle: Corner Lake Middle
    • High: University High

    Source: The MLS. This data may not be complete. We recommend contacting the local school district to confirm school assignments for this home.

    Get a cash offer in 3 minutes
    Find out how much your home could sell for in as little as 3 minutes with a no-obligation cash offer.
    Estimated market value
    $498,000
    Get a cash offer in 3 minutes
    Find out how much your home could sell for in as little as 3 minutes with a no-obligation cash offer.
    Estimated market value
    $498,000