Bring the outdoors inside year-round with a 400SF sunroom addition w/gas fireplace overlooking a private 1/3 acre oasis of manicured gardens w/inground irrigation, lush lawn, shade trees, a paver patio and covered composite deck. This is where you'll enjoy morning coffee in your PJs in privacy! The kitchen is updated with quartz counters, stone backsplash & a sink big enough to bathe your 5 yr old or small dog! (no tubs). 3rd bedroom has been converted to a built-in office-for-2 by NewSpace which seller is willing to remove if requested. Updated bath features custom glass-tile shower, heated flr and travertine sink. The living room w/cove molding features a W/B fireplace w/marble surround & large picture window as does the DR. The walk-out lower level can be it's own apartment w/keyless entry, 2nd kitchen, full updated bath, 4th bedrm, family rm w/gas fireplace, newer luxury vinyl plank flooring. Stamped walkway/porch and new driveway 06, Zoned HVAC '16/17, new windows '21. Suitable for Bed/Brk Additional Rooms: Sun Room COOL: 14 SEER+
Closed
Listed by: MORE, REALTORS • Sandie Hea • Contact: 314-378-2387
Bought with: Realty Exchange
Price Unknown
5924 Childress Ave, Saint Louis, MO 63109
4beds
3,373sqft
Single Family Residence
Built in 1951
0.31 Acres Lot
$620,400 Zestimate®
$--/sqft
$2,502 Estimated rent
Home value
$620,400
$583,000 - $664,000
$2,502/mo
Zestimate® history
Owner options
List your home for rent
$2,502/mo
Rent Zestimate®
Find your next renter with Zillow Rental Manager. Plus, with online applications, you can quickly screen prospective tenants – for free.
$2,502/mo
Rent Zestimate®
Refinance and save
Refinancing to a lower rate could help reduce your monthly payments and save thousands over the life of the loan.
Explore your selling options
Work with a Zillow partner agent
Leverage their expertise and Zillow's premium Showcase listings to get your home seen by more buyers.
Get startedList with your own agent
Get your home in front of millions of buyers by listing it on Zillow.
Learn how to do itSell it yourself
Take full control of how buyers see your home on Zillow by listing For Sale by Owner (FSBO).
List your homeWhat's special
B fireplaceGas fireplaceUpdated bathShade treesMarble surroundLush lawnFull updated bath
Zillow last checked:
Listing updated:
Listed by:
Sandie Hea 314-378-2387,
MORE, REALTORS
Bought with:
Sara R Blandino, 2012040985
Realty Exchange
Source: MARIS,MLS#: 23058611 Originating MLS: Southern Gateway Association of REALTORS
Originating MLS: Southern Gateway Association of REALTORSFacts & features
Interior
Bedrooms & bathrooms
- Bedrooms: 4
- Bathrooms: 2
- Full bathrooms: 2
- Main level bathrooms: 1
- Main level bedrooms: 3
Primary bedroom
- Features: Floor Covering: Wood, Wall Covering: Some
- Level: Main
- Area: 168
- Dimensions: 14x12
Bedroom
- Features: Floor Covering: Wood, Wall Covering: Some
- Level: Main
- Area: 143
- Dimensions: 13x11
Bedroom
- Features: Floor Covering: Wood, Wall Covering: Some
- Level: Lower
- Area: 130
- Dimensions: 13x10
Bedroom
- Features: Floor Covering: Luxury Vinyl Plank, Wall Covering: None
- Level: Lower
- Area: 143
- Dimensions: 13x11
Breakfast room
- Features: Floor Covering: Wood, Wall Covering: Some
- Level: Main
- Area: 165
- Dimensions: 15x11
Dining room
- Features: Floor Covering: Wood, Wall Covering: Some
- Level: Main
- Area: 187
- Dimensions: 17x11
Exercise room
- Features: Floor Covering: Luxury Vinyl Plank
- Area: 180
- Dimensions: 15x12
Family room
- Features: Floor Covering: Wood, Wall Covering: Some
- Level: Main
- Area: 221
- Dimensions: 17x13
Kitchen
- Features: Floor Covering: Ceramic Tile, Wall Covering: None
- Level: Main
- Area: 162
- Dimensions: 18x9
Kitchen
- Features: Floor Covering: Ceramic Tile, Wall Covering: None
- Level: Lower
- Area: 162
- Dimensions: 18x9
Living room
- Features: Floor Covering: Wood, Wall Covering: Some
- Level: Main
- Area: 266
- Dimensions: 19x14
Recreation room
- Features: Floor Covering: Luxury Vinyl Plank, Wall Covering: Some
- Level: Lower
- Area: 460
- Dimensions: 23x20
Heating
- Natural Gas, Dual Fuel/Off Peak, Forced Air, Zoned
Cooling
- Attic Fan, Ceiling Fan(s), Central Air, Electric, Dual, Zoned
Appliances
- Included: Humidifier, Gas Water Heater, Dishwasher, Disposal, Microwave, Gas Range, Gas Oven, Refrigerator
Features
- Bookcases, Cathedral Ceiling(s), Open Floorplan, Special Millwork, Entrance Foyer, Separate Dining, Breakfast Bar, Breakfast Room, Custom Cabinetry, Pantry, Solid Surface Countertop(s), High Speed Internet
- Flooring: Hardwood
- Doors: Sliding Doors, Storm Door(s)
- Windows: Skylight(s), Insulated Windows, Tilt-In Windows, Wood Frames, Window Treatments
- Basement: Full,Concrete,Sleeping Area,Sump Pump,Walk-Out Access
- Number of fireplaces: 3
- Fireplace features: Basement, Family Room, Living Room, Recreation Room, Kitchen, Masonry, Ventless, Wood Burning
Interior area
- Total structure area: 3,373
- Total interior livable area: 3,373 sqft
- Finished area above ground: 1,882
- Finished area below ground: 1,491
Property
Parking
- Total spaces: 2
- Parking features: Attached, Garage, Garage Door Opener
- Attached garage spaces: 2
Features
- Levels: One
- Patio & porch: Composite, Deck, Patio, Covered
Lot
- Size: 0.31 Acres
- Dimensions: 60 x 192
- Features: Level, Near Public Transit, Sprinklers In Front, Sprinklers In Rear
Details
- Additional structures: Shed(s)
- Parcel number: 63900001600
- Special conditions: Standard
Construction
Type & style
- Home type: SingleFamily
- Architectural style: Traditional,Ranch
- Property subtype: Single Family Residence
Materials
- Brick, Vinyl Siding
Condition
- Year built: 1951
Utilities & green energy
- Sewer: Public Sewer
- Water: Public
- Utilities for property: Natural Gas Available
Green energy
- Energy efficient items: HVAC
Community & HOA
Community
- Security: Smoke Detector(s)
- Subdivision: St Louis Hills Estates
Location
- Region: Saint Louis
Financial & listing details
- Tax assessed value: $84,370
- Annual tax amount: $4,193
- Date on market: 10/12/2023
- Cumulative days on market: 9 days
- Listing terms: Cash,Conventional,FHA,Other,VA Loan
- Ownership: Private
- Road surface type: Concrete
Price history
| Date | Event | Price |
|---|---|---|
| 11/13/2023 | Sold | -- |
Source:  MARIS #23058611 Report a problem MARIS #23058611 Report a problem | ||
| 10/21/2023 | Pending sale | $475,000$141/sqft |
Source: MARIS #23058611 Report a problem | ||
| 10/16/2023 | Contingent | $475,000$141/sqft |
Source: MARIS #23058611 Report a problem | ||
| 10/12/2023 | Listed for sale | $475,000$141/sqft |
Source: MARIS #23058611 Report a problem | ||
| 9/24/2023 | Listing removed | -- |
Source: Zillow Rentals Report a problem | ||
| 9/21/2023 | Price change | $2,495-7.4%$1/sqft |
Source: Zillow Rentals Report a problem | ||
| 9/15/2023 | Price change | $2,695-3.6%$1/sqft |
Source: Zillow Rentals Report a problem | ||
| 9/13/2023 | Price change | $2,795-6.8%$1/sqft |
Source: Zillow Rentals Report a problem | ||
| 9/11/2023 | Price change | $3,000+1.7%$1/sqft |
Source: Zillow Rentals Report a problem | ||
| 8/28/2023 | Price change | $2,950-6.3%$1/sqft |
Source: Zillow Rentals Report a problem | ||
| 8/15/2023 | Price change | $3,150-1.6%$1/sqft |
Source: Zillow Rentals Report a problem | ||
| 8/14/2023 | Listed for rent | $3,200$1/sqft |
Source: Zillow Rentals Report a problem | ||
Public tax history
| Year | Property taxes | Tax assessment |
|---|---|---|
| 2025 | $7,185 +52% | $84,370 +56.6% |
| 2024 | $4,728 +4.9% | $53,890 |
| 2023 | $4,506 +7.5% | $53,890 +6.9% |
| 2022 | $4,193 +0.1% | $50,390 |
| 2021 | $4,187 +2.9% | $50,390 +1.7% |
| 2020 | $4,071 | $49,530 |
| 2019 | $4,071 | $49,530 +13.7% |
| 2018 | $4,071 +10.2% | $43,550 |
| 2017 | $3,695 +13.6% | $43,550 +13.2% |
| 2016 | $3,253 +10.3% | $38,480 |
| 2015 | $2,949 +4.9% | $38,480 |
| 2014 | $2,811 | $38,480 +4.9% |
| 2013 | $2,811 | $36,690 -6% |
| 2012 | -- | $39,030 |
| 2011 | -- | $39,030 |
| 2010 | -- | $39,030 |
| 2009 | $2,622 +2% | $39,030 |
| 2008 | $2,572 | $39,030 -7.7% |
| 2007 | $2,572 | $42,280 |
| 2006 | $2,572 +1% | $42,280 +16.2% |
| 2005 | $2,546 +18.6% | $36,390 +25.4% |
| 2004 | $2,146 +3% | $29,010 |
| 2003 | $2,084 +22.1% | $29,010 +25.5% |
| 2002 | $1,707 | $23,120 |
| 2001 | -- | $23,120 +2.5% |
| 2000 | -- | $22,550 |
Find assessor info on the county website
Neighborhood: St. Louis Hills
Nearby homes
- $392,600-- bd1 ba1.4k sqft5930 Childress Ave, Saint Louis, MO 63109Off Market
- $367,7003 bd2 ba1.4k sqft5918 Childress Ave, Saint Louis, MO 63109Off Market
- $298,1003 bd2 ba1k sqft6258 Rhodes Ave, Saint Louis, MO 63109Off Market
- $--4 bd3 ba2.9k sqft5936 Childress Ave, Saint Louis, MO 63109Sold
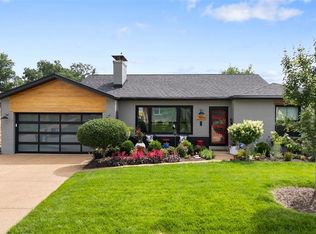
- $280,1004 bd2 ba938 sqft6254 Rhodes Ave, Saint Louis, MO 63109Off Market
- $330,3003 bd2 ba1.2k sqft6264 Rhodes Ave, Saint Louis, MO 63109Off Market
- $--3 bd2 ba1.7k sqft6248 Rhodes Ave, Saint Louis, MO 63109Sold
- $372,900-- bd1 ba1.4k sqft5904 Childress Ave, Saint Louis, MO 63109Off Market
Nearby schools
GreatSchools rating
- 4/10Buder Elementary SchoolGrades: PK-5Distance: 1.1 mi
- 3/10Long Middle Community Ed. CenterGrades: 6-8Distance: 1.8 mi
- 1/10Roosevelt High SchoolGrades: 9-12Distance: 3.7 mi
Schools provided by the listing agent
- Elementary: Buder Elem.
- Middle: Long Middle Community Ed. Center
- High: Roosevelt High
Source: MARIS. This data may not be complete. We recommend contacting the local school district to confirm school assignments for this home.
Get a cash offer in 3 minutes
Find out how much your home could sell for in as little as 3 minutes with a no-obligation cash offer.
Estimated market value
$620,400
Get a cash offer in 3 minutes
Find out how much your home could sell for in as little as 3 minutes with a no-obligation cash offer.
Estimated market value
$620,400
- Missouri
- Saint Louis City
- Saint Louis
- 63109
- St. Louis Hills
- 5924 Childress Ave
Nearby cities
Nearby neighborhoods
Nearby zip codes
Other Saint Louis Topics
