Skip main navigation
Sold for $565,000
  • $565,000

    5924 E FOUNTAIN Street, Mesa, AZ 85205

    4beds
    3baths
    2,144sqft
    Single Family Residence
    Built in 1987
    7,043 Square Feet Lot
    $567,100 Zestimate®
    $264/sqft
    $2,770 Estimated rent

    Home value

    $567,100

    $539,000 - $595,000

    $2,770/mo

    Zestimate® history
    Loading
    Loading...

    Owner options

    List your home for rent

    $2,770/mo

    Rent Zestimate®

    Find your next renter with Zillow Rental Manager. Plus, with online applications, you can quickly screen prospective tenants – for free.

    Learn more

    $2,770/mo

    Rent Zestimate®

    Refinance and save

    $3,333/mo

    Est. payment

    Refinancing to a lower rate could help reduce your monthly payments and save thousands over the life of the loan.

    See today's rates

    $3,333/mo

    Est. payment

    Explore your selling options

    Work with a Zillow partner agent

    Leverage their expertise and Zillow's premium Showcase listings to get your home seen by more buyers.

    Get started

    List with your own agent

    Get your home in front of millions of buyers by listing it on Zillow.

    Learn how to do it

    Sell it yourself

    Take full control of how buyers see your home on Zillow by listing For Sale by Owner (FSBO).

    List your home

    What's special

    Private play poolPrivate poolNew pvc drip systemNew lightingChefs kitchenNew hot water heaterGranite countertops
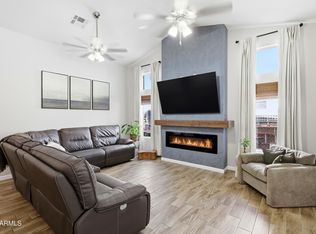
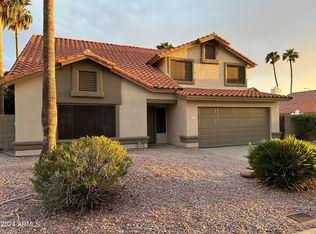
    Here's the home you have been looking for! This move in ready home was recently remodeled inside & out and includes 4 bedrooms, 2.5 bathrooms, a private pool, paid off solar system, a 2 car garage and more. This lovely home has been meticulously maintained and the owners have spared no expense transforming this home into the true masterpiece that it is. The chefs kitchen includes new cabinets w/ soft close drawers, granite countertops, granite backsplash & all new SS appliances including an induction cooktop. The primary suite is located downstairs and the bathroom was updated to include a custom oversized tiled shower, free standing cast iron tub, new cabinets, granite countertops, new lighting and a large walk-in closet. Upstairs you will find the remaining 3 bedrooms and a completely remodeled bathroom. Step out back to enjoy your private play pool that was recently resurfaced, a large covered patio w/ misters a pergola, expansive use of pavers with multiple seating areas and low maintenance landscaping. The brand new paid off solar system is guaranteed to save you thousands of dollars over the next several years. Additional updates include 2 new Trane AC units, new windows throughout, new engineered wood & tile flooring throughout, new pvc drip system built to last for years to come, a newer roof, new hot water heater, a new soft water system and more. Move this one to the top of the list and get out there today before it's too late!

    Zillow last checked:

    Listing updated:

    Listed by:

    Jerry Thomas Beavers 480-241-1425,

    Realty ONE Group,

    Charles D Brewer 858-999-5807,

    Realty ONE Group

    Bought with:

    Brooke Williams-Kay, SA699000000

    Real Broker

    Shannon Gillette, SA581713000

    Real Broker

    Source: ARMLS,MLS#: 6614053MLS Logo

    Facts & features

    Interior

    Bedrooms & bathrooms
    • Bedrooms: 4
    • Bathrooms: 3
    Heating
    • Electric
    Cooling
    • Central Air, Ceiling Fan(s)
    Appliances
    • Included: Electric Cooktop
    Features
    • High Speed Internet, Granite Counters, Double Vanity, Master Downstairs, Breakfast Bar, Vaulted Ceiling(s), Full Bth Master Bdrm, Separate Shwr & Tub
    • Flooring: Tile, Wood
    • Windows: Skylight(s), Low Emissivity Windows, Solar Screens, Double Pane Windows
    • Has basement: No
    Interior area
    • Total structure area: 2,144
    • Total interior livable area: 2,144 sqft

    Property

    Parking
    • Total spaces: 4
    • Parking features: Garage Door Opener
    • Garage spaces: 2
    • Uncovered spaces: 2
    Features
    • Stories: 2
    • Patio & porch: Covered, Patio
    • Exterior features: Misting System
    • Has private pool: Yes
    • Pool features: Play Pool
    • Spa features: None
    • Fencing: Block
    Lot
    • Size: 7,043 Square Feet
    • Features: Sprinklers In Rear, Sprinklers In Front, Desert Back, Desert Front, Synthetic Grass Back
    Details
    • Parcel number: 14178529

    Construction

    Type & style
    • Home type: SingleFamily
    • Property subtype: Single Family Residence
    Materials
    • Stucco, Wood Frame, Painted
    • Roof: Tile
    Condition
    • Year built: 1987

    Utilities & green energy

    • Sewer: Public Sewer
    • Water: City Water
    Green energy
    • Energy efficient items: Solar Panels

    Community & HOA

    Community
    • Features: Near Bus Stop
    • Subdivision: ALTA MESA UNIT 5A
    HOA
    • Has HOA: Yes
    • Services included: Maintenance Grounds, Street Maint
    • HOA fee: $58 quarterly
    • HOA name: Alta Mesa Community
    • HOA phone: 480-278-3789
    Location
    • Region: Mesa

    Financial & listing details

    • Price per square foot: $264/sqft
    • Tax assessed value: $408,800
    • Annual tax amount: $2,001
    • Date on market: 9/15/2025
    • Cumulative days on market: 72 days
    • Listing terms: Cash,Conventional,FHA,VA Loan
    • Ownership: Fee Simple

    Price history

    DateEventPrice
    12/15/2023Sold$565,000-3.4%$264/sqft
    Source: ARMLS #6614053 Report a problem
    11/20/2023Contingent$585,000$273/sqft
    Source: ARMLS #6614053 Report a problem
    11/8/2023Price change$585,000-0.8%$273/sqft
    Source: ARMLS #6614053 Report a problem
    11/2/2023Price change$589,999-0.8%$275/sqft
    Source: ARMLS #6614053 Report a problem
    10/5/2023Listed for sale$595,000+110.6%$278/sqft
    Source: ARMLS #6614053 Report a problem
    12/11/2018Sold$282,500-5.5%$132/sqft
    Source: ARMLS #5824393 Report a problem
    11/1/2018Pending sale$299,000$139/sqft
    Source: Engel & Volkers Scottsdale #5824393 Report a problem
    9/24/2018Listed for sale$299,000$139/sqft
    Source: Engel & Volkers #5824393 Report a problem

    Public tax history

    YearProperty taxesTax assessment
    2025$2,011 +0.1%$40,880 -4.8%
    2024$2,010 -1.2%$42,930 +94.3%
    2023$2,034 +1.7%$22,099 -23.3%
    2022$2,001 -1.3%$28,810 +10.7%
    2021$2,028 +7.9%$26,030 +7%
    2020$1,879 +4.7%$24,330 +6.4%
    2019$1,794 $22,860 +7.9%
    2018$1,794 +3.2%$21,180 +3.2%
    2017$1,737 +7.9%$20,520 +1.2%
    2016$1,611 +2.1%$20,270 +6%
    2015$1,577 $19,130 +26%
    2014-- $15,180 +17.2%
    2013-- $12,950 -5.1%
    2012-- $13,650 -12.3%
    2011-- $15,560 -15.8%
    2010-- $18,480 -23.3%
    2009-- $24,080 -11%
    2008-- $27,050 +16.1%
    2007-- $23,300 +49.8%
    2006-- $15,550
    2005-- $15,550 +6.9%
    2004-- $14,550
    2003-- $14,550 +7.8%
    2002-- $13,500
    Find assessor info on the county website

    Neighborhood: Alta Mesa

    Nearby schools

    GreatSchools rating
    Schools provided by the listing agent
    • Elementary: Mendoza Elementary School
    • Middle: Shepherd Junior High School
    • High: Red Mountain High School
    • District: Mesa Unified District

    Source: ARMLS. This data may not be complete. We recommend contacting the local school district to confirm school assignments for this home.

    Get a cash offer in 3 minutes
    Find out how much your home could sell for in as little as 3 minutes with a no-obligation cash offer.
    Estimated market value
    $567,100
    Get a cash offer in 3 minutes
    Find out how much your home could sell for in as little as 3 minutes with a no-obligation cash offer.
    Estimated market value
    $567,100