Welcome to 5924 Gate House Drive — a beautiful 2,292 sqft end-unit townhome tucked away in one of Glen Allen’s most desirable neighborhoods, located within the highly rated Henrico County School District. This well-cared-for home features elegant crown molding, chair rail accents, 12ft+ vaulted ceilings in the living room, nice formal living and dining areas filled with natural light, and a new deck (2024). The bright eat-in kitchen is outfitted with granite countertops, a 30" sink, stainless steel appliances, tile backsplash, and abundant cabinetry. The first-floor primary suite boasts a tray ceiling, a generous walk-in closet, and a luxurious Euro-style bath with granite vanities. Upstairs, two additional bedrooms with walk-in closets share a full bath, and a spacious loft overlooks the main living space — perfect for a home office, reading nook, or play area. A dedicated loft-style home theatre also provides the ideal setting for movie nights and entertainment. Additional highlights include whole-home surround sound wiring with volume controls, a laundry room with upgraded cabinetry for extra storage, a large deck and stamped concrete patio, and a spacious 2-car attached garage. This home is move-in ready and offers the perfect blend of space, comfort, and location — don’t miss it!
Sold for $535,000
$535,000
5924 Gate House Dr, Glen Allen, VA 23059
3beds
2,292sqft
Townhouse
Built in 2003
5,187 Square Feet Lot
$547,700 Zestimate®
$233/sqft
$2,811 Estimated rent
Home value
$547,700
$504,000 - $597,000
$2,811/mo
Zestimate® history
Owner options
List your home for rent
$2,811/mo
Rent Zestimate®
Find your next renter with Zillow Rental Manager. Plus, with online applications, you can quickly screen prospective tenants – for free.
$2,811/mo
Rent Zestimate®
Refinance and save
$3,487/mo
Est. payment
Refinancing to a lower rate could help reduce your monthly payments and save thousands over the life of the loan.
$3,487/mo
Est. payment
Explore your selling options
Work with a Zillow partner agent
Leverage their expertise and Zillow's premium Showcase listings to get your home seen by more buyers.
Get startedList with your own agent
Get your home in front of millions of buyers by listing it on Zillow.
Learn how to do itSell it yourself
Take full control of how buyers see your home on Zillow by listing For Sale by Owner (FSBO).
List your homeWhat's special
Zillow last checked:
Listing updated:
Listed by:
Kara Su 804-868-9821,
Fathom Realty Virginia
Bought with:
Jasmeet Singh, 0225275044
Long & Foster REALTORS
Source: CVRMLS,MLS#: 2522193 Originating MLS: Central Virginia Regional MLS
Originating MLS: Central Virginia Regional MLSFacts & features
Interior
Bedrooms & bathrooms
- Bedrooms: 3
- Bathrooms: 3
- Full bathrooms: 2
- 1/2 bathrooms: 1
Other
- Description: Shower
- Level: First
Other
- Description: Tub & Shower
- Level: Second
Half bath
- Level: First
Heating
- Forced Air, Natural Gas
Cooling
- Central Air
Appliances
- Included: Dishwasher, Refrigerator
Features
- Tray Ceiling(s), Dining Area, Granite Counters, High Ceilings, Main Level Primary, Walk-In Closet(s)
- Flooring: Partially Carpeted, Tile, Wood
- Has basement: No
- Attic: Walk-In
Interior area
- Total interior livable area: 2,292 sqft
- Finished area above ground: 2,292
- Finished area below ground: 0
Property
Parking
- Total spaces: 2
- Parking features: Assigned, Attached, Driveway, Garage, Off Street, Paved
- Attached garage spaces: 2
- Has uncovered spaces: Yes
Features
- Levels: Two
- Stories: 2
- Exterior features: Paved Driveway
- Pool features: None
Lot
- Size: 5,187 Square Feet
Details
- Parcel number: 7447752008
- Zoning description: RTHC
Construction
Type & style
- Home type: Townhouse
- Architectural style: Two Story
- Property subtype: Townhouse
- Attached to another structure: Yes
Materials
- Brick, Block, Frame, Vinyl Siding
- Roof: Composition
Condition
- Resale
- New construction: No
- Year built: 2003
Utilities & green energy
- Sewer: Public Sewer
- Water: Public
Community & HOA
Community
- Subdivision: Townes At Shady Grove
HOA
- Has HOA: Yes
- Services included: Association Management, Common Areas, Maintenance Structure, Snow Removal, Trash
- HOA fee: $250 monthly
Location
- Region: Glen Allen
Financial & listing details
- Price per square foot: $233/sqft
- Tax assessed value: $476,600
- Annual tax amount: $3,955
- Date on market: 1/17/2026
- Ownership: Individuals
- Ownership type: Sole Proprietor
Price history
| Date | Event | Price |
|---|---|---|
| 10/17/2025 | Sold | $535,000+2.9%$233/sqft |
Source:  CVRMLS #2522193 Report a problem CVRMLS #2522193 Report a problem | ||
| 9/16/2025 | Pending sale | $519,950$227/sqft |
Source: CVRMLS #2522193 Report a problem | ||
| 9/12/2025 | Listed for sale | $519,950$227/sqft |
Source: CVRMLS #2522193 Report a problem | ||
| 8/22/2025 | Pending sale | $519,950$227/sqft |
Source: CVRMLS #2522193 Report a problem | ||
| 8/20/2025 | Listed for sale | $519,950+67.7%$227/sqft |
Source: CVRMLS #2522193 Report a problem | ||
| 8/10/2008 | Sold | $310,000$135/sqft |
Source: Public Record Report a problem | ||
Public tax history
| Year | Property taxes | Tax assessment |
|---|---|---|
| 2025 | $3,956 +5.2% | $476,600 +7.7% |
| 2024 | $3,761 +4.7% | $442,500 +4.7% |
| 2023 | $3,591 +10.6% | $422,500 +10.6% |
| 2022 | $3,248 +12.5% | $382,100 +15.2% |
| 2021 | $2,886 +6.1% | $331,700 +2% |
| 2020 | $2,721 +4.2% | $325,300 +4% |
| 2019 | $2,611 | $312,700 +4.2% |
| 2018 | $2,611 +107.2% | $300,100 +3.6% |
| 2017 | $1,260 -48.5% | $289,700 +3% |
| 2016 | $2,447 +2.3% | $281,300 +2.3% |
| 2015 | $2,393 | $275,000 |
| 2014 | $2,393 | $275,000 +9.2% |
| 2013 | -- | $251,900 |
| 2012 | -- | $251,900 -4.7% |
| 2011 | -- | $264,300 |
| 2010 | -- | $264,300 -5.4% |
| 2009 | -- | $279,500 |
| 2008 | -- | -- |
| 2006 | -- | -- |
| 2005 | -- | -- |
| 2004 | -- | -- |
| 2003 | -- | -- |
| 2002 | -- | -- |
Find assessor info on the county website
Neighborhood: 23059
Nearby homes
- $437,0001 bd2 ba1.9k sqft5926 Gate House Dr, Glen Allen, VA 23059Off Market

- $523,5003 bd2 ba2.2k sqft5922 Gate House Dr, Glen Allen, VA 23059Off Market
- $476,3003 bd3 ba2.1k sqft5928 Gate House Dr, Glen Allen, VA 23059Off Market
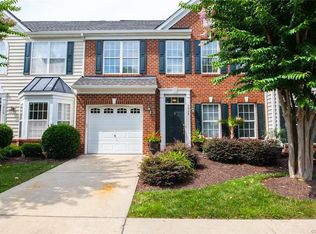
- $472,1003 bd3 ba2.1k sqft5928 Gate House Dr #0, Glen Allen, VA 23059Off Market
- $465,6003 bd2 ba2k sqft5920 Gate House Dr, Glen Allen, VA 23059Off Market
- $504,8003 bd3 ba2.2k sqft5930 Gate House Dr, Glen Allen, VA 23059Off Market
- $423,8003 bd2 ba1.7k sqft5918 Gate House Dr, Glen Allen, VA 23059Off Market
- $476,9003 bd3 ba1.8k sqft10707 Gate House Pl, Glen Allen, VA 23059Off Market
Nearby schools
GreatSchools rating
- 10/10Kaechele ElementaryGrades: PK-5Distance: 1.9 mi
- 8/10Short Pump Middle SchoolGrades: 6-8Distance: 1.6 mi
- 8/10Deep Run High SchoolGrades: 9-12Distance: 0.9 mi
Schools provided by the listing agent
- Elementary: Kaechele Elementary
- Middle: Short Pump
- High: Deep Run
Source: CVRMLS. This data may not be complete. We recommend contacting the local school district to confirm school assignments for this home.
Get a cash offer in 3 minutes
Find out how much your home could sell for in as little as 3 minutes with a no-obligation cash offer.
Estimated market value
$547,700
Get a cash offer in 3 minutes
Find out how much your home could sell for in as little as 3 minutes with a no-obligation cash offer.
Estimated market value
$547,700
- Virginia
- Henrico County
- Glen Allen
- 23059
- 5924 Gate House Dr
Nearby cities
Nearby neighborhoods
Nearby zip codes
Other Glen Allen Topics
