Skip main navigation
Sold for $280,000
  • $280,000

    5924 Grass Ct, Leesburg, FL 34748

    3beds
    1,734sqft
    Single Family Residence
    Built in 1994
    8,160 Square Feet Lot
    $275,800 Zestimate®
    $161/sqft
    $2,086 Estimated rent

    Home value

    $275,800

    $262,000 - $290,000

    $2,086/mo

    Zestimate® history
    Loading
    Loading...

    Owner options

    List your home for rent

    $2,086/mo

    Rent Zestimate®

    Find your next renter with Zillow Rental Manager. Plus, with online applications, you can quickly screen prospective tenants – for free.

    Learn more

    $2,086/mo

    Rent Zestimate®

    Refinance and save

    $1,973/mo

    Est. payment

    Refinancing to a lower rate could help reduce your monthly payments and save thousands over the life of the loan.

    See today's rates

    $1,973/mo

    Est. payment

    Explore your selling options

    Work with a Zillow partner agent

    Leverage their expertise and Zillow's premium Showcase listings to get your home seen by more buyers.

    Get started

    List with your own agent

    Get your home in front of millions of buyers by listing it on Zillow.

    Learn how to do it

    Sell it yourself

    Take full control of how buyers see your home on Zillow by listing For Sale by Owner (FSBO).

    List your home

    What's special

    Outdoor poolWalking nature trailsDriving rangeNatural light bellowsImmaculate single family homeCathedral ceilingsTennis courts
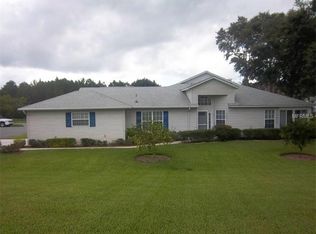
    NEW ROOF IS ON IT'S WAY!!! *Inside & Outside electrical panel boxes were just updated!!* Located on a quiet cul de sac, this immaculate single family home welcomes you to the desirable gated & active 55+ Highland Lakes Community. Great curb appeal with mature landscaping and paver driveway. Look no further as you enter this open floor plan home. The natural light bellows through with many windows, (2) skylights, cathedral ceilings in the kitchen and combined living/dining room. ALL STAINLESS STEEL appliances to include the quietest BOSCH dishwasher, Samsung gas range, 2022 Whirlpool side by side refrigerator and microwave with a new double sink/garbage disposal. Pass through to the family room with sliding glass doors leading to a large screened lanai for grilling or entertainment area. Enjoy the separate laundry room with a brand new washer/electric dryer accompanied by a sink on your way to the over sized 2 car garage (NEW OPENER) with cabinets and shelves. Guests will appreciate the double sinks in the hallway bathroom with a linen closet. The Master suite is roomy and has a large walk-in closet with lots of shelves. Unwind the day relaxing in the Jacuzzi tub or choose the stand up shower after ALL of the activities offered within the community. The resident amenities offer a multi purpose recreational clubhouse with a heated indoor and outdoor pool, driving range, softball field, billiard, ping pong, lighted shuffle boards, boccie ball and tennis courts, indoor pickle ball, horseshoe pits, covered pavilion with picnic tables and grills overlooking one of the 7 lakes within the community where there are walking nature trails plus catch and release fishing! Store one of your toys in the FREE locked and secured RV/Boat parking lot. Book your private showing TODAY!!

    Zillow last checked:

    Listing updated:

    Listed by:

    Melissa Minner 407-916-9036,

    RE/MAX TITANIUM GROUP 352-241-6363

    Bought with:

    Laura Bodson, 3557442

    LPT REALTY, LLC

    Source: Stellar MLS,MLS#: G5069808MLS LogoOriginating MLS: Lake and Sumter

    Facts & features

    Interior

    Bedrooms & bathrooms
    • Bedrooms: 3
    • Bathrooms: 2
    • Full bathrooms: 2
    Primary bedroom
    • Features: Tub with Separate Shower Stall, Walk-In Closet(s)
    • Level: First
    • Dimensions: 16x14
    Bedroom 1
    • Features: Walk-In Closet(s)
    • Level: First
    • Dimensions: 11x9
    Bedroom 2
    • Features: Walk-In Closet(s)
    • Level: First
    • Dimensions: 12x10
    Bedroom 3
    • Features: Walk-In Closet(s)
    • Level: First
    Great room
    • Level: First
    • Dimensions: 25x14
    Kitchen
    • Level: First
    • Dimensions: 13x14
    Heating
    • Central, Natural Gas
    Cooling
    • Central Air, Zoned
    Appliances
    • Included: Dishwasher, Dryer, Electric Water Heater, Microwave, Range, Refrigerator, Washer
    Features
    • Cathedral Ceiling(s), Ceiling Fan(s), Eating Space In Kitchen
    • Flooring: Carpet, Laminate, Tile
    • Doors: Sliding Doors
    • Windows: Skylight(s)
    • Has fireplace: No
    Interior area
    • Total structure area: 2,094
    • Total interior livable area: 1,734 sqft

    Property

    Parking
    • Total spaces: 2
    • Parking features: Driveway, Garage Door Opener, Oversized
    • Attached garage spaces: 2
    • Has uncovered spaces: Yes
    Features
    • Levels: One
    • Stories: 1
    • Patio & porch: Covered, Enclosed, Screened
    • Exterior features: Irrigation System, Rain Gutters
    • Pool features: Gunite, Heated, In Ground, Indoor, Lighting
    • Waterfront features: Lake
    Lot
    • Size: 8,160 Square Feet
    • Dimensions: 80 x 102
    • Features: Cul-De-Sac
    Details
    • Parcel number: 242024050500033100
    • Zoning: PUD
    • Special conditions: None

    Construction

    Type & style
    • Home type: SingleFamily
    • Property subtype: Single Family Residence
    Materials
    • Vinyl Siding, Wood Frame
    • Foundation: Slab
    • Roof: Shingle
    Condition
    • New construction: No
    • Year built: 1994

    Utilities & green energy

    • Sewer: Public Sewer
    • Water: Public
    • Utilities for property: BB/HS Internet Available, Cable Available, Electricity Connected, Natural Gas Connected, Phone Available, Public, Sewer Connected, Underground Utilities, Water Connected

    Community & HOA

    Community
    • Features: Fishing, Lake, Association Recreation - Owned, Buyer Approval Required, Clubhouse, Community Mailbox, Deed Restrictions, Fitness Center, Gated, Golf Carts OK, Pool, Sidewalks
    • Pet fee: $0 monthly
    • Senior community: Yes
    • Subdivision: HIGHLAND LAKES PH 01B
    HOA
    • Has HOA: Yes
    • Amenities included: Gated, Pool, Recreation Facilities
    • Services included: Community Pool, Pool Maintenance, Private Road, Recreational Facilities
    • HOA fee: $114 monthly
    • HOA name: PENNY MYERS
    • HOA phone: 352-365-1457
    Location
    • Region: Leesburg

    Financial & listing details

    • Price per square foot: $161/sqft
    • Tax assessed value: $243,105
    • Annual tax amount: $1,378
    • Date on market: 6/11/2023
    • Cumulative days on market: 34 days
    • Listing terms: Cash,Conventional,VA Loan
    • Ownership: Fee Simple
    • Total actual rent: 0
    • Electric utility on property: Yes
    • Road surface type: Paved

    Price history

    DateEventPrice
    8/14/2023Sold$280,000-6.6%$161/sqft
    Source: Stellar MLS #G5069808 Report a problem
    7/15/2023Pending sale$299,899$173/sqft
    Source: Stellar MLS #G5069808 Report a problem
    7/5/2023Price change$299,8990%$173/sqft
    Source: Stellar MLS #G5069808 Report a problem
    6/26/2023Price change$299,900-3.3%$173/sqft
    Source: Stellar MLS #G5069808 Report a problem
    6/11/2023Listed for sale$310,000+169.6%$179/sqft
    Source: Stellar MLS #G5069808 Report a problem
    3/28/1997Sold$115,000$66/sqft
    Source: Public Record Report a problem

    Public tax history

    YearProperty taxesTax assessment
    2025$3,459 +0.4%$243,105 +0.7%
    2024$3,444 +119.2%$241,500 +113.7%
    2023$1,572 +14%$113,030 +3%
    2022$1,379 +3.6%$109,740 +3%
    2021$1,331 -3.5%$106,550 +1.4%
    2020$1,380 +1.5%$105,079 +2.3%
    2019$1,359 +5.4%$102,717 +1.9%
    2018$1,290 $100,802 +2.1%
    2017$1,290 +5%$98,729 +2.1%
    2016$1,229 +0.6%$96,699 +0.7%
    2015$1,221 -1.9%$96,027 +0.8%
    2014$1,245 +49.7%$95,265 +1.5%
    2013$832 -13.7%$93,858 -8%
    2012$964 -8.9%$101,971 -5.7%
    2011$1,058 +0.8%$108,192 +1.5%
    2010$1,050 +4.3%$106,594 +2.7%
    2009$1,006 +0.3%$103,792 +0.1%
    2008$1,004 -12.9%$103,689 +3%
    2007$1,153 -4.2%$100,669 +2.5%
    2006$1,204 +3%$98,214 +3%
    2005$1,168 +3.6%$95,354
    2004$1,127 -0.8%--
    2003$1,136 +10.7%$90,915 +2.5%
    2002$1,027 $88,722
    2001$1,027 -1.6%$88,722
    2000$1,043 $88,722
    Find assessor info on the county website

    Neighborhood: 34748

    Nearby schools

    GreatSchools rating
    Get a cash offer in 3 minutes
    Find out how much your home could sell for in as little as 3 minutes with a no-obligation cash offer.
    Estimated market value
    $275,800
    Get a cash offer in 3 minutes
    Find out how much your home could sell for in as little as 3 minutes with a no-obligation cash offer.
    Estimated market value
    $275,800