Skip main navigation
Off market
  • $540,800

    5924 Grisby House Ct, Centreville, VA 20120

    3beds
    4baths
    1,428sqft
    Townhouse
    Built in 1985
    1,400 Square Feet Lot
    $540,800 Zestimate®
    $379/sqft
    $3,041 Estimated rent

    Home value

    $540,800

    $514,000 - $568,000

    $3,041/mo

    Zestimate® history
    Loading
    Loading...

    Owner options

    List your home for rent

    $3,041/mo

    Rent Zestimate®

    Find your next renter with Zillow Rental Manager. Plus, with online applications, you can quickly screen prospective tenants – for free.

    Learn more

    $3,041/mo

    Rent Zestimate®

    Refinance and save

    $3,427/mo

    Est. payment

    Refinancing to a lower rate could help reduce your monthly payments and save thousands over the life of the loan.

    See today's rates

    $3,427/mo

    Est. payment

    Explore your selling options

    Work with a Zillow partner agent

    Leverage their expertise and Zillow's premium Showcase listings to get your home seen by more buyers.

    Get started

    List with your own agent

    Get your home in front of millions of buyers by listing it on Zillow.

    Learn how to do it

    Sell it yourself

    Take full control of how buyers see your home on Zillow by listing For Sale by Owner (FSBO).

    List your home

    What's special

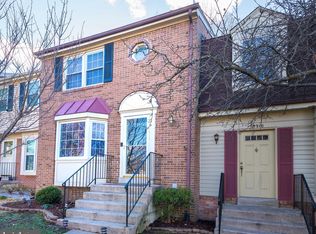
    Very rare find, the largest model in this sought after community! Lovely Centreville townhouse with 3 bedrooms, 2 full and 2 half baths, a finished basement, and quaint outdoor spaces that back to a park! Additionally, it offers updated kitchen and baths. Manicured landscaping and a charming brick facade add great curb appeal, while wood floors, natural light, and chair rail molding create an elegant and inviting interior. The eat-in kitchen is located just off the foyer, equipped with black granite countertops, stainless steel appliances, and a bar pass-through to the chandelier lit dining room - suitable for casual meals and dinner parties. A sunken living room sits ahead, overlooking the balcony and serene wooded backdrop through a large window and sliding glass doors. There's a convenient half bath on the main level and three carpeted bedrooms upstairs, with a full ensuite bath in the primary and a hallway bath, containing a glass enclosed tile shower. The basement has a second living space, bonus room for an office or gym, as well as a laundry room and half bath. Outside, you'll have a fenced-in backyard with a deck for BBQs and lounging. Other features: Central A/C and Forced Air heating; 2 deeded parking spots. Located near parks, trails, shopping, and dining, with easy access to I-66, hwy 29, and DC! Buyer should verify all information.

    This property is not currently displayed as for sale or rent on Zillow. This may be different from what's on other websites or public sources.

    Facts & features

    Interior

    Bedrooms & bathrooms
    • Bedrooms: 3
    • Bathrooms: 4
    Heating
    • Forced air
    Cooling
    • Central
    Features
    • Flooring: Carpet
    Interior area
    • Total interior livable area: 1,428 sqft

    Property

    Features
    • Exterior features: Other, Brick
    Lot
    • Size: 1,400 Square Feet
    Details
    • Parcel number: 0543100549

    Construction

    Type & style
    • Home type: Townhouse
    Materials
    • brick
    • Roof: Composition
    Condition
    • Year built: 1985

    Community & HOA

    HOA
    • Has HOA: Yes
    • HOA fee: $69 monthly
    Location
    • Region: Centreville

    Financial & listing details

    • Price per square foot: $379/sqft
    • Tax assessed value: $500,290
    • Annual tax amount: $5,783

    Price history

    DateEventPrice
    6/30/2021Sold$455,000+3.4%$319/sqft
    Source: Public Record Report a problem
    5/30/2021Pending sale$439,900$308/sqft
    Source: REX Real Estate Report a problem
    5/7/2021Listed for sale$439,900+230.8%$308/sqft
    Source: REX Real Estate Report a problem
    9/20/1993Sold$133,000$93/sqft
    Source: Public Record Report a problem

    Public tax history

    YearProperty taxesTax assessment
    2025$5,783 +7.8%$500,290 +8.1%
    2024$5,363 +2.7%$462,950
    2023$5,224 +9.7%$462,950 +11.1%
    2022$4,763 $416,530 +10.7%
    2021-- $376,150 +3.2%
    2020$4,316 +5.8%$364,640 +5.8%
    2019$4,081 +2.9%$344,790 +2.9%
    2018$3,966 +9%$335,080 +6.9%
    2017$3,640 +1.3%$313,510 +1.1%
    2016$3,592 +6.1%$310,060 +2.2%
    2015$3,387 +5.2%$303,490 +5%
    2014$3,220 $289,160 +15%
    2013-- $251,410 +5.5%
    2012-- $238,220
    2011-- $238,220 +13%
    2010-- $210,900 -7.4%
    2009-- $227,720 -28.9%
    2008-- $320,360 -14.3%
    2007-- $373,710 +108.5%
    2003-- $179,220 +12%
    2002-- $160,020 +19.6%
    2001-- $133,795
    Find assessor info on the county website

    Neighborhood: 20120

    Nearby schools

    GreatSchools rating
    Get a cash offer in 3 minutes
    Find out how much your home could sell for in as little as 3 minutes with a no-obligation cash offer.
    Estimated market value
    $540,800
    Get a cash offer in 3 minutes
    Find out how much your home could sell for in as little as 3 minutes with a no-obligation cash offer.
    Estimated market value
    $540,800