Nestled in a serene cul-de-sac, within the highly sought after Hillcrest Hollow and Hillcrest Ridge neighborhood, this 5-bedroom, 3.5 bath residence showcases a blend of elegance and comfort. Upon entering, you are welcomed by a two-story foyer that flows into the kitchen and breakfast area flooded with natural light. Throughout the home, there are multiple spaces to unwind and relax, including a family room, living room, and a flex space with a queen-sized Murphy bed and access to the backyard. This home boasts an enviable, spacious laundry/mud room with two full closets, a hideaway, wall mounted ironing board, and backyard access. The finished basement with recently updated flooring (2021) offers not one, but two crawl spaces, allowing for plenty of storage space in the home. The 3-car garage also provides ample parking and additional storage. Upstairs, there is a primary suite with a totally redone, spa-like bathroom (2022) and three walk-in closets. Also found on the second level are four bedrooms, a library overlooking the family room, and a full bath. Outside, there is fire pit, plenty of patio space, and a beautifully landscaped yard ready for hosting guests or simply enjoying the quiet and tranquility of the outdoors. Leaf filter gutters. Property has two zones for HVAC. First floor furnace and AC (2021). Second floor furnace and AC (2020). New skylights (2020). Situated in a prime Downers Grove location, this residence offers easy highway access, walking distance to Hillcrest Elementary, O'Neill Middle School, Downers Grove South, and close proximity to downtown shops and restaurants.
Closed
$952,500
5924 Hillcrest Ct, Downers Grove, IL 60516
5beds
4,314sqft
Single Family Residence
Built in 1989
-- sqft lot
$1,182,400 Zestimate®
$221/sqft
$5,030 Estimated rent
Home value
$1,182,400
$1.11M - $1.28M
$5,030/mo
Zestimate® history
Owner options
List your home for rent
$5,030/mo
Rent Zestimate®
Find your next renter with Zillow Rental Manager. Plus, with online applications, you can quickly screen prospective tenants – for free.
$5,030/mo
Rent Zestimate®
Refinance and save
$6,731/mo
Est. payment
Refinancing to a lower rate could help reduce your monthly payments and save thousands over the life of the loan.
$6,731/mo
Est. payment
Explore your selling options
Work with a Zillow partner agent
Leverage their expertise and Zillow's premium Showcase listings to get your home seen by more buyers.
Get startedList with your own agent
Get your home in front of millions of buyers by listing it on Zillow.
Learn how to do itSell it yourself
Take full control of how buyers see your home on Zillow by listing For Sale by Owner (FSBO).
List your homeWhat's special
Two-story foyerBreakfast areaNew skylightsHillcrest ridge neighborhoodEasy highway accessPrimary suiteFlex space
Zillow last checked:
Listing updated:
Listed by:
Paige Montgomery 630-778-5800,
Keller Williams Infinity
Bought with:
Alison Aviles
eXp Realty
Source: MRED as distributed by MLS GRID,MLS#: 11909992
Facts & features
Interior
Bedrooms & bathrooms
- Bedrooms: 5
- Bathrooms: 4
- Full bathrooms: 3
- 1/2 bathrooms: 1
Rooms
- Room types: Office, Other Room, Breakfast Room, Bedroom 5, Bonus Room, Walk In Closet
Primary bedroom
- Features: Bathroom (Full, Double Sink, Tub & Separate Shwr)
- Level: Second
- Area: 504 Square Feet
- Dimensions: 21X24
Bedroom 2
- Level: Second
- Area: 256 Square Feet
- Dimensions: 16X16
Bedroom 3
- Level: Second
- Area: 132 Square Feet
- Dimensions: 12X11
Bedroom 4
- Level: Second
- Area: 180 Square Feet
- Dimensions: 12X15
Bedroom 5
- Level: Main
- Area: 168 Square Feet
- Dimensions: 12X14
Bonus room
- Level: Second
- Area: 78 Square Feet
- Dimensions: 13X6
Breakfast room
- Level: Main
- Area: 182 Square Feet
- Dimensions: 14X13
Dining room
- Level: Main
- Area: 238 Square Feet
- Dimensions: 17X14
Family room
- Level: Main
- Area: 336 Square Feet
- Dimensions: 14X24
Kitchen
- Features: Kitchen (Island, Pantry-Butler, Pantry-Walk-in, Breakfast Room, Granite Counters, Updated Kitchen)
- Level: Main
- Area: 234 Square Feet
- Dimensions: 18X13
Laundry
- Level: Main
- Area: 99 Square Feet
- Dimensions: 9X11
Living room
- Level: Main
- Area: 224 Square Feet
- Dimensions: 16X14
Office
- Level: Main
- Area: 240 Square Feet
- Dimensions: 12X20
Other
- Level: Main
- Area: 88 Square Feet
- Dimensions: 8X11
Walk in closet
- Level: Second
- Area: 36 Square Feet
- Dimensions: 6X6
Walk in closet
- Level: Second
- Area: 81 Square Feet
- Dimensions: 9X9
Walk in closet
- Level: Second
- Area: 49 Square Feet
- Dimensions: 7X7
Walk in closet
- Level: Second
- Area: 35 Square Feet
- Dimensions: 7X5
Walk in closet
- Level: Second
- Area: 42 Square Feet
- Dimensions: 7X6
Heating
- Natural Gas, Forced Air
Cooling
- Central Air
Appliances
- Included: Range, Microwave, Dishwasher, Refrigerator, Freezer, Washer, Dryer, Disposal, Stainless Steel Appliance(s), Gas Oven
- Laundry: Main Level, In Unit
Features
- Cathedral Ceiling(s), Wet Bar, Built-in Features, Walk-In Closet(s), Bookcases, Granite Counters, Separate Dining Room, Pantry
- Flooring: Hardwood
- Windows: Skylight(s)
- Basement: Partially Finished,Crawl Space,Storage Space,Partial
- Number of fireplaces: 1
- Fireplace features: Family Room
Interior area
- Total structure area: 5,728
- Total interior livable area: 4,314 sqft
- Finished area below ground: 1,189
Property
Parking
- Total spaces: 3
- Parking features: On Site, Other, Attached, Garage
- Attached garage spaces: 3
Accessibility
- Accessibility features: No Disability Access
Features
- Stories: 2
Lot
- Dimensions: 102X84X127X117X68
Details
- Parcel number: 0918401061
- Special conditions: None
Construction
Type & style
- Home type: SingleFamily
- Property subtype: Single Family Residence
Materials
- Brick, Cedar
Condition
- New construction: No
- Year built: 1989
Utilities & green energy
- Sewer: Public Sewer
- Water: Public
Community & HOA
HOA
- Services included: None
Location
- Region: Downers Grove
Financial & listing details
- Price per square foot: $221/sqft
- Tax assessed value: $306,814
- Annual tax amount: $17,101
- Date on market: 1/25/2024
- Listing terms: Conventional
- Ownership: Fee Simple
Price history
| Date | Event | Price |
|---|---|---|
| 3/22/2024 | Sold | $952,500+3%$221/sqft |
Source:  MRED as distributed by MLS GRID #11909992 Report a problem MRED as distributed by MLS GRID #11909992 Report a problem | ||
| 1/30/2024 | Contingent | $925,000$214/sqft |
Source: MRED as distributed by MLS GRID #11909992 Report a problem | ||
| 1/25/2024 | Listed for sale | $925,000+54.2%$214/sqft |
Source: MRED as distributed by MLS GRID #11909992 Report a problem | ||
| 5/26/2000 | Sold | $600,000+9.1%$139/sqft |
Source: Public Record Report a problem | ||
| 7/9/1998 | Sold | $550,000$127/sqft |
Source: Public Record Report a problem | ||
Public tax history
| Year | Property taxes | Tax assessment |
|---|---|---|
| 2024 | $16,649 +5.3% | $306,814 +8.8% |
| 2023 | $15,815 -7.5% | $282,050 -4.9% |
| 2022 | $17,102 +6.8% | $296,580 +1.1% |
| 2021 | $16,011 +1.8% | $293,210 +2% |
| 2020 | $15,721 +3.2% | $287,400 |
| 2019 | $15,236 +5.4% | -- |
| 2018 | $14,458 +9.9% | $258,960 +10.5% |
| 2017 | $13,160 +1.9% | $234,420 +4.8% |
| 2016 | $12,912 +1% | $223,720 +6.3% |
| 2015 | $12,789 -0.1% | $210,480 +2.8% |
| 2014 | $12,805 +2.1% | $204,650 +0.5% |
| 2013 | $12,546 +3.3% | $203,700 -4.3% |
| 2012 | $12,149 +1.8% | $212,870 -6.1% |
| 2011 | $11,940 +0.3% | $226,700 -6.9% |
| 2010 | $11,901 +1.5% | $243,490 -5.8% |
| 2009 | $11,728 +3.9% | $258,450 |
| 2008 | $11,286 +4.3% | $258,450 +5.9% |
| 2007 | $10,824 -2.1% | $244,050 |
| 2006 | $11,056 +4.3% | $244,050 +7.7% |
| 2005 | $10,602 +2.9% | $226,600 +7% |
| 2004 | $10,305 +4.7% | $211,770 +10% |
| 2003 | $9,838 +6.7% | $192,520 +10.4% |
| 2002 | $9,217 +3.4% | $174,370 +6.8% |
| 2001 | $8,912 +4.8% | $163,310 +6.3% |
| 2000 | $8,504 | $153,690 |
Find assessor info on the county website
Neighborhood: 60516
Nearby homes
- $850,200-- bd2 ba2.7k sqft1433 Ridgewood Cir, Downers Grove, IL 60516Off Market
- $915,600-- bd2 ba2.9k sqft5927 Hillcrest Ct, Downers Grove, IL 60516Off Market
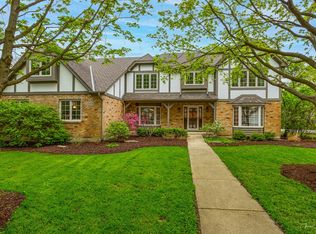
- $1,100,0005 bd3 ba3.9k sqft5930 Hillcrest Ct, Downers Grove, IL 60516Sold
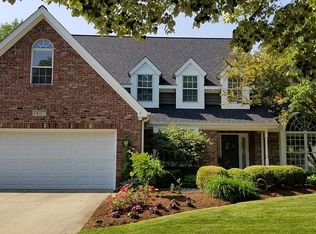
- $990,6005 bd4 ba2.7k sqft1427 Ridgewood Cir, Downers Grove, IL 60516Off Market
- $788,600-- bd2 ba2.3k sqft1515 Ridgewood Cir, Downers Grove, IL 60516Off Market
- $1,010,4006 bd4 ba3k sqft1509 Ridgewood Cir, Downers Grove, IL 60516Off Market
- $925,5004 bd4 ba3.1k sqft5933 Hillcrest Ct, Downers Grove, IL 60516Off Market
- $1,106,4005 bd3 ba3.8k sqft1521 Ridgewood Cir, Downers Grove, IL 60516Off Market
Nearby schools
GreatSchools rating
- 8/10Hillcrest Elementary SchoolGrades: PK-6Distance: 0.2 mi
- 7/10O Neill Middle SchoolGrades: 7-8Distance: 1 mi
- 5/10Community H S Dist 99 - South High SchoolGrades: 9-12Distance: 0.5 mi
Schools provided by the listing agent
- Elementary: Hillcrest Elementary School
- Middle: O Neill Middle School
- High: South High School
- District: 58
Source: MRED as distributed by MLS GRID. This data may not be complete. We recommend contacting the local school district to confirm school assignments for this home.
Get a cash offer in 3 minutes
Find out how much your home could sell for in as little as 3 minutes with a no-obligation cash offer.
Estimated market value
$1,182,400
Get a cash offer in 3 minutes
Find out how much your home could sell for in as little as 3 minutes with a no-obligation cash offer.
Estimated market value
$1,182,400
- Illinois
- DuPage County
- Downers Grove
- 60516
- 5924 Hillcrest Ct
Nearby cities
Nearby neighborhoods
Nearby zip codes
Other Downers Grove Topics
