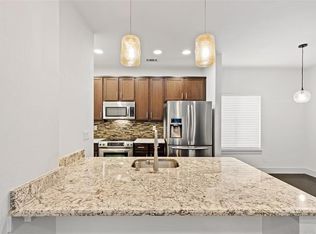
Beautifully finished 2-bedroom, 2.5-bath corner-unit condo situated on the interior of the community, offering a quiet setting while remaining just minutes from Lower Greenville’s popular restaurants, shopping, and entertainment, as well as offering a convenient commute to Downtown and area roadways. The stylish kitchen features beautifully crafted cabinetry, granite countertops, glass tile backsplash, and stainless steel appliances. The spacious primary suite provides a relaxing retreat with a walk-in closet and spa-inspired bath complete with a soaking tub, separate shower, dual sinks, and generous counter and cabinet storage. The second bedroom includes its own en suite bath, ideal for guests or roommates. A dedicated first-floor office with built-in desk and shelving adds valuable flexibility for work or study. Outdoor living is a highlight with a large gated front patio and a covered second-level balcony offering additional space to unwind. An attached two-car garage completes this well-appointed home. Move-in ready and ideally located for modern urban living.
Sold
Price Unknown
5924 Hudson St Unit E, Dallas, TX 75206
2beds
1,286sqft
Condominium
Built in 2012
-- sqft lot
$424,500 Zestimate®
$--/sqft
$2,741 Estimated rent
Home value
$424,500
$403,000 - $446,000
$2,741/mo
Zestimate® history
Owner options
List your home for rent
$2,741/mo
Rent Zestimate®
Find your next renter with Zillow Rental Manager. Plus, with online applications, you can quickly screen prospective tenants – for free.
$2,741/mo
Rent Zestimate®
Refinance and save
$235/mo
Est. payment
Refinancing to a lower rate could help reduce your monthly payments and save thousands over the life of the loan.
$235/mo
Est. payment
Explore your selling options
Work with a Zillow partner agent
Leverage their expertise and Zillow's premium Showcase listings to get your home seen by more buyers.
Get startedList with your own agent
Get your home in front of millions of buyers by listing it on Zillow.
Learn how to do itSell it yourself
Take full control of how buyers see your home on Zillow by listing For Sale by Owner (FSBO).
List your homeWhat's special
Covered second-level balconyAttached two-car garageStainless steel appliancesGranite countertopsStylish kitchenSoaking tubGlass tile backsplash
Zillow last checked:
Listing updated:
Listed by:
Lawrence Mendive 0526360 214-502-5413,
Intown Dwellings Realty 214-502-5413,
Jessica Hill 0604708 214-240-2755,
Intown Dwellings Realty
Bought with:
Matt Watson, 0474294
MATT WATSON
Source: NTREIS,MLS#: 21218688
Facts & features
Interior
Bedrooms & bathrooms
- Bedrooms: 2
- Bathrooms: 3
- Full bathrooms: 2
- 1/2 bathrooms: 1
Primary bedroom
- Features: Ceiling Fan(s), Dual Sinks, En Suite Bathroom, Garden Tub/Roman Tub, Separate Shower, Walk-In Closet(s)
- Level: Third
- Dimensions: 13 x 12
Bedroom
- Features: Ceiling Fan(s)
- Level: Third
- Dimensions: 10 x 11
Primary bathroom
- Features: Built-in Features, Dual Sinks, En Suite Bathroom, Granite Counters, Garden Tub/Roman Tub, Separate Shower
- Level: Third
- Dimensions: 0 x 0
Dining room
- Level: Second
- Dimensions: 8 x 8
Other
- Features: Built-in Features
- Level: Second
- Dimensions: 0 x 0
Half bath
- Features: Granite Counters
- Level: Second
- Dimensions: 0 x 0
Kitchen
- Features: Breakfast Bar, Built-in Features, Galley Kitchen, Granite Counters
- Level: Second
- Dimensions: 12 x 10
Laundry
- Features: Closet
- Level: Second
- Dimensions: 0 x 0
Living room
- Features: Ceiling Fan(s), Fireplace
- Level: Third
- Dimensions: 13 x 13
Office
- Features: Built-in Features, Other
- Level: First
- Dimensions: 8 x 6
Heating
- Central, Electric
Cooling
- Central Air, Ceiling Fan(s), Electric
Appliances
- Included: Dishwasher, Electric Range, Disposal
- Laundry: In Kitchen, Stacked
Features
- Decorative/Designer Lighting Fixtures, Granite Counters, High Speed Internet, Open Floorplan, Cable TV, Walk-In Closet(s)
- Flooring: Ceramic Tile, Wood
- Windows: Window Coverings
- Has basement: No
- Has fireplace: No
Interior area
- Total interior livable area: 1,286 sqft
Property
Parking
- Total spaces: 2
- Parking features: Assigned, Covered, Garage, Garage Door Opener, Garage Faces Rear
- Attached garage spaces: 2
Features
- Levels: Three Or More
- Patio & porch: Covered, Deck, Front Porch, Patio, Balcony
- Exterior features: Balcony, Rain Gutters
- Pool features: None
- Fencing: Fenced,Gate,Wrought Iron
Lot
- Size: 9,713 Square Feet
- Features: Interior Lot, Landscaped
Details
- Parcel number: 00C3190000025924E
Construction
Type & style
- Home type: Condo
- Architectural style: Traditional
- Property subtype: Condominium
- Attached to another structure: Yes
Materials
- Brick
- Foundation: Slab
- Roof: Composition
Condition
- Year built: 2012
Utilities & green energy
- Sewer: Public Sewer
- Water: Public
- Utilities for property: Sewer Available, Water Available, Cable Available
Community & HOA
Community
- Security: Smoke Detector(s)
- Subdivision: 5924 Hudson Condo Association
HOA
- Has HOA: Yes
- Services included: Association Management, Maintenance Grounds, Maintenance Structure, Sewer, Trash, Water
- HOA fee: $235 monthly
- HOA name: Self-Managed
- HOA phone: 000-000-0000
Location
- Region: Dallas
Financial & listing details
- Tax assessed value: $465,120
- Annual tax amount: $10,357
- Date on market: 3/26/2026
- Cumulative days on market: 43 days
- Listing terms: Cash,Conventional
Price history
| Date | Event | Price |
|---|---|---|
| 6/8/2026 | Sold | -- |
Source: NTREIS #21218688 Report a problem | ||
| 5/21/2026 | Pending sale | $435,000$338/sqft |
Source: NTREIS #21218688 Report a problem | ||
| 5/8/2026 | Contingent | $435,000$338/sqft |
Source: NTREIS #21218688 Report a problem | ||
| 4/11/2026 | Price change | $435,000-2.2%$338/sqft |
Source: NTREIS #21218688 Report a problem | ||
| 3/26/2026 | Listed for sale | $445,000$346/sqft |
Source: NTREIS #21218688 Report a problem | ||
Public tax history
| Year | Property taxes | Tax assessment |
|---|---|---|
| 2025 | $10,104 +64.5% | $465,120 |
| 2024 | $6,141 +8.8% | $465,120 |
| 2023 | $5,645 -8.5% | $465,120 +48.8% |
| 2022 | $6,172 -7.5% | $312,500 |
| 2021 | $6,673 -2.8% | $312,500 |
| 2020 | $6,863 -4% | $312,500 -10% |
| 2019 | $7,147 +6.1% | $347,220 +18.4% |
| 2018 | $6,734 +8.1% | $293,170 -4.6% |
| 2017 | $6,230 +10.6% | $307,270 +8.5% |
| 2016 | $5,634 +7% | $283,200 +20.5% |
| 2015 | $5,266 | $235,000 |
| 2014 | $5,266 | $235,000 |
Find assessor info on the county website
Neighborhood: 75206
Nearby homes
- $416,1002 bd3 ba1.2k sqft5924 Hudson St UNIT G, Dallas, TX 75206Off Market

- $415,7002 bd3 ba1.2k sqft5924 Hudson St UNIT F, Dallas, TX 75206Off Market
- $--2 bd2 ba1.2k sqft5924 Hudson St, Dallas, TX 75206Off Market
- $409,6002 bd3 ba1.2k sqft5924 Hudson St UNIT A, Dallas, TX 75206Off Market
- $426,2002 bd3 ba1.2k sqft5924 Hudson St #C, Dallas, TX 75206Off Market
- $425,0002 bd2 ba1.2k sqft5924 Hudson St UNIT B, Dallas, TX 75206Off Market
- $--2 bd3 ba1.3k sqft5924 Hudson St UNIT D, Dallas, TX 75206Sold
- $--3 bd3 ba1.7k sqft5922 Hudson St UNIT 1, Dallas, TX 75206Sold
Nearby schools
GreatSchools rating
- 7/10Geneva Heights ElementaryGrades: PK-5Distance: 1 mi
- 6/10J L Long Middle SchoolGrades: 6-8Distance: 1 mi
- 5/10Woodrow Wilson High SchoolGrades: 9-12Distance: 0.9 mi
Schools provided by the listing agent
- Elementary: Geneva Heights
- Middle: Long
- High: Woodrow Wilson
- District: Dallas ISD
Source: NTREIS. This data may not be complete. We recommend contacting the local school district to confirm school assignments for this home.
Get a cash offer in 3 minutes
Find out how much your home could sell for in as little as 3 minutes with a no-obligation cash offer.
Estimated market value
$424,500
Get a cash offer in 3 minutes
Find out how much your home could sell for in as little as 3 minutes with a no-obligation cash offer.
Estimated market value
$424,500
- Texas
- Dallas County
- Dallas
- 75206
- 5924 Hudson St Unit E
