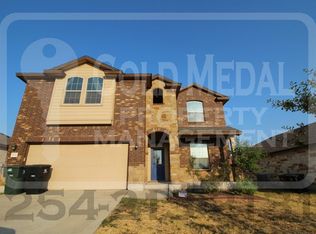
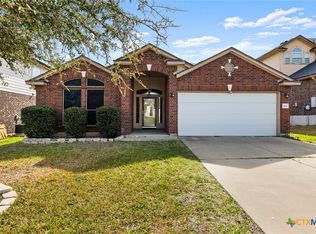
Step into this corner-lot gem offering so much opportunity to transform it from a house into a home! With three bedrooms and two bathrooms, including a recently updated master shower, this home is priced attractively below neighborhood comparables. It's being sold as-is, giving you the perfect canvas to add your personal touch. Located in a prime area of Temple, this home is just a few minutes away from key shopping and dining destinations. With a newer roof (only two years old), spacious yard, prime location, and at such a competitive price, it's easy to envision this as your new home.
Pending
$212,999
5924 Huntington Dr, Temple, TX 76502
3beds
1,347sqft
Single Family Residence
Built in 2013
7,840 Square Feet Lot
$210,200 Zestimate®
$158/sqft
$-- HOA
What's special
- 151 days
- 75
- 8
Zillow last checked:
Listing updated:
Listed by:
Erielys Mendoza-Tosado 787-981-3320,
All City Real Estate,
Tene Villarreal 910-489-8241,
All City Real Estate
Source: Central Texas MLS,MLS#: 608996
Originating MLS: Williamson County Association of REALTORS
Facts & features
Interior
Bedrooms & bathrooms
- Bedrooms: 3
- Bathrooms: 2
- Full bathrooms: 2
Heating
- Central
Cooling
- Central Air
Appliances
- Included: Electric Cooktop, Microwave, Oven, Some Electric Appliances
- Laundry: Laundry Room
Features
- All Bedrooms Down, Ceiling Fan(s), Double Vanity, Pull Down Attic Stairs, Walk-In Closet(s), Kitchen/Dining Combo
- Flooring: Laminate, Tile
- Attic: Pull Down Stairs
- Has fireplace: No
- Fireplace features: None
Interior area
- Total interior livable area: 1,347 sqft
Video & virtual tour
Property
Parking
- Total spaces: 2
- Parking features: Garage
- Garage spaces: 2
Features
- Levels: One
- Stories: 1
- Patio & porch: Covered, Porch
- Exterior features: Porch
- Pool features: None
- Fencing: Back Yard,Wood
- Has view: Yes
- View description: None
- Body of water: None
Lot
- Size: 7,840 Square Feet
Details
- Parcel number: 446397
Construction
Type & style
- Home type: SingleFamily
- Architectural style: Traditional
- Property subtype: Single Family Residence
Materials
- Brick, HardiPlank Type, Masonry
- Foundation: Slab
- Roof: Composition,Shingle
Condition
- Resale
- Year built: 2013
Utilities & green energy
- Water: Public
- Utilities for property: Trash Collection Public
Community & HOA
Community
- Features: None
- Subdivision: Alta Vista
HOA
- Has HOA: No
Location
- Region: Temple
Financial & listing details
- Price per square foot: $158/sqft
- Tax assessed value: $231,401
- Annual tax amount: $3,526
- Date on market: 4/3/2026
- Cumulative days on market: 155 days
- Listing agreement: Exclusive Right To Sell
- Listing terms: Cash,Conventional,FHA,Texas Vet,VA Loan
Estimated market value
$210,200
$200,000 - $221,000
$1,595/mo
Price history
| Date | Event | Price |
|---|---|---|
| 8/26/2026 | Pending sale | $212,999$158/sqft |
Source: | ||
| 8/8/2026 | Contingent | $212,999$158/sqft |
Source: | ||
| 5/13/2026 | Price change | $212,999-4.5%$158/sqft |
Source: | ||
| 4/4/2026 | Listed for sale | $223,000+11.5%$166/sqft |
Source: | ||
| 3/28/2026 | Listing removed | $199,999$148/sqft |
Source: | ||
| 3/24/2026 | Listed for sale | $199,999$148/sqft |
Source: | ||
Public tax history
| Year | Property taxes | Tax assessment |
|---|---|---|
| 2025 | $3,526 -5.9% | $231,401 +2.2% |
| 2024 | $3,749 +19% | $226,520 +10.9% |
| 2023 | $3,151 -14.6% | $204,168 +10% |
| 2022 | $3,690 | $185,607 +10% |
| 2021 | -- | $168,734 +6.7% |
| 2020 | $3,315 +4.1% | $158,178 +9% |
| 2019 | $3,185 +7.6% | $145,141 +9.7% |
| 2018 | $2,960 +0.5% | $132,307 +0.7% |
| 2017 | $2,946 | $131,418 +0.8% |
| 2016 | $2,946 -4.2% | $130,391 +0.1% |
| 2015 | $3,075 | $130,324 +2.5% |
| 2014 | $3,075 | $127,122 |
Find assessor info on the county website
Monthly payment
Est. payment
Payment breakdown
Explore the cost of this home by adjusting the details. Changes won't be saved.Climate risks
Neighborhood: 76502
Nearby schools
Schools provided by the listing agent
- District: Academy ISD
Source: Central Texas MLS. This data may not be complete. We recommend contacting the local school district to confirm school assignments for this home.