Welcome home to this beautifully appointed 3-bedroom, 2.5-bath condominium located in Henrico's highly desirable Lakeside area. The perfect blend of modern style, comfort, and convenience, this spacious home is designed for today's lifestyle.
An upper unit, discover an open-concept floor plan filled with abundant natural light, creating a warm and inviting atmosphere ideal for both everyday living and entertaining. Stylish LVP flooring extends throughout the main level, and the windows make the living spaces feel bright and airy.
In the center of the main level is the gourmet kitchen, featuring an enormous island with seating, granite countertops, stainless steel appliances, a wall oven, pantry, and abundant cabinetry and prep space. The adjoining dining area can accommodate a table for 6, or work as an office space. The spacious family room offers plenty of room to gather, entertain guests, or simply unwind and opens to a generous balcony, providing the perfect setting for morning coffee or relaxing evenings outdoors while overlooking part of Belmont golf course - a private view.
Upstairs, the impressive primary suite features a luxurious en-suite bath with double vanities, a walk-in shower, and a way oversized upgraded walk-in closet offering exceptional storage and organization. Two additional bedrooms, each with large closets, share a well-appointed full bathroom with double vanity. A conveniently located second-floor laundry area includes a washer and dryer for added ease.
Additional highlights include a rear-entry one-car garage, low-maintenance living, and thoughtfully designed spaces throughout.
Perfectly situated just minutes from Scott's Addition, Downtown Richmond, VCU, and major employers, this home offers an easy commute with the city and West End destinations typically just 10 to 20 minutes away. Residents will enjoy convenient access to major highways, shopping, dining, entertainment, and several nearby grocery options, making everyday errands simple and efficient.
This exceptional rental offers the ideal combination of location, luxury, and low-maintenance living. Schedule your showing today.
12 months
Sold for $357,000
$357,000
5924 Laurel Bed Ln Unit B, Henrico, VA 23228
3beds
2,509sqft
Apartment
Built in ----
-- sqft lot
$373,700 Zestimate®
$142/sqft
$2,711 Estimated rent
Home value
$373,700
$355,000 - $392,000
$2,711/mo
Zestimate® history
Owner options
List your home for rent
$2,711/mo
Rent Zestimate®
Find your next renter with Zillow Rental Manager. Plus, with online applications, you can quickly screen prospective tenants – for free.
$2,711/mo
Rent Zestimate®
Refinance and save
$2,160/mo
Est. payment
Refinancing to a lower rate could help reduce your monthly payments and save thousands over the life of the loan.
$2,160/mo
Est. payment
Explore your selling options
Work with a Zillow partner agent
Leverage their expertise and Zillow's premium Showcase listings to get your home seen by more buyers.
Get startedList with your own agent
Get your home in front of millions of buyers by listing it on Zillow.
Learn how to do itSell it yourself
Take full control of how buyers see your home on Zillow by listing For Sale by Owner (FSBO).
List your homeWhat's special
Generous balconyThoughtfully designed spaces throughoutOpen-concept floor planGranite countertopsStylish lvp flooringRear-entry one-car garageWarm and inviting atmosphere
Zillow last checked:
Listing updated:
Source: Zillow Rentals
Facts & features
Interior
Bedrooms & bathrooms
- Bedrooms: 3
- Bathrooms: 3
- Full bathrooms: 2
- 1/2 bathrooms: 1
Heating
- Central, Heat Pump
Cooling
- Air Conditioner, Central Air
Appliances
- Laundry: In Unit
Features
- Walk In Closet
- Flooring: Carpet, Hardwood
Interior area
- Total interior livable area: 2,509 sqft
Property
Parking
- Parking features: Attached, Garage
- Has attached garage: Yes
- Details: Contact manager
Features
- Patio & porch: Patio
Details
- Additional structures: Garage(s)
- Parcel number: 7847483238080
Construction
Type & style
- Home type: Apartment
- Property subtype: Apartment
Community & HOA
Community
- Deposit fee: $2,800
Location
- Region: Henrico
Financial & listing details
- Price per square foot: $142/sqft
- Tax assessed value: $346,100
- Annual tax amount: $2,873
- Date on market: 6/25/2026
- Date available: 09/01/2026
- Lease term: 1 Year
Price history
| Date | Event | Price |
|---|---|---|
| 7/31/2026 | Listing removed | $2,800$1/sqft |
Source: Zillow Rentals Report a problem | ||
| 6/25/2026 | Listed for rent | $2,800$1/sqft |
Source: Zillow Rentals Report a problem | ||
| 3/6/2024 | Sold | $357,000+35.6%$142/sqft |
Source: Public Record Report a problem | ||
| 12/22/2020 | Sold | $263,250$105/sqft |
Source: Public Record Report a problem | ||
Public tax history
| Year | Property taxes | Tax assessment |
|---|---|---|
| 2025 | $2,873 +1.2% | $346,100 +3.7% |
| 2024 | $2,837 +1.4% | $333,800 +1.4% |
| 2023 | $2,798 +24.6% | $329,200 +24.6% |
| 2022 | $2,247 +2.8% | $264,300 +5.3% |
| 2021 | $2,185 | $251,100 |
Find assessor info on the county website
Neighborhood: 23228
Nearby homes
- $327,1002 bd2 ba1.5k sqft5924 Laurel Bed Ln UNIT A, Henrico, VA 23228Off Market
- $354,1003 bd3 ba2.2k sqft5922 Laurel Bed Ln, Richmond, VA 23227Off Market

- $322,0002 bd3 ba1.5k sqft5922 Laurel Bed Ln UNIT A, Richmond, VA 23227Sold
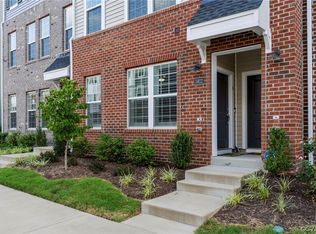
- $322,0002 bd2 ba1.5k sqft5922 Laurel Bed Ln UNIT A, Henrico, VA 23228Sold
- $365,0003 bd2 ba2.5k sqft5922 Laurel Bed Ln UNIT B, Henrico, VA 23228Off Market
- $368,7003 bd3 ba2.4k sqft5925 Laurel Bed, Richmond, VA 23227Off Market
- $340,0003 bd3 ba2.5k sqft5926 Laurel Bed Ln UNIT B, Henrico, VA 23228Sold
- $315,3002 bd2 ba1.5k sqft5926 Laurel Bed Ln UNIT A, Henrico, VA 23228Off Market
Nearby schools
GreatSchools rating
- 2/10Lakeside Elementary SchoolGrades: PK-5Distance: 1 mi
- 8/10Moody Middle SchoolGrades: 6-8Distance: 1.5 mi
- 1/10Hermitage High SchoolGrades: 9-12Distance: 3.4 mi
Get a cash offer in 3 minutes
Find out how much your home could sell for in as little as 3 minutes with a no-obligation cash offer.
Estimated market value
$373,700
Get a cash offer in 3 minutes
Find out how much your home could sell for in as little as 3 minutes with a no-obligation cash offer.
Estimated market value
$373,700
Nearby cities
Nearby zip codes
Other Lakeside Topics
