Adorable Tudor era two-story cottage awaits its new owner! The home is introduced by a spacious foyer, flanked by the Living Room and Dining Room! The Living Room has an attractive faux fireplace with dentil mantel & hardwood floors. The room spans from the front to the back of the house, opening to a light and bright sunroom at the southeast corner of the house. On the first floor, a split secondary primary bedroom is circuitously situated off the sunroom. The bedroom is ensuite with a seamless glass shower and two closets. A beautiful Dining Room is situated to the right of the foyer; it is anchored by a brilliant bay window which surveys the front lawn. The Kitchen features an updated stainless steel appliance package, light counter surfaces and an open breakfast room. A 4-top gas stove contributes to the culinary experience, whereby the walk-in pantry generous storage. The breakfast area overlooks a deck and the expansive backyard, providing the perfect place for any future expansions to the home. Mature trees canopy over the lawn.
The upstairs features two bedrooms and a recently updated bath, with twin vanities, and a quartz type surface along with seamless glass appointments. The south bedroom may function as a primary with its access to this bathroom. Walls of storage line the landing which leads to bedroom three. The room is enhanced by natural light as it is lined with windows at the southeast corner of the second floor. Hardwood floors continue up the stairs and throughout the second floor. The house is sited along a tree lined street near the highly coveted Mockingbird Elementary, several grocery stores, in addition to the shops and eateries along Greenville Avenue. From a recreation perspective it is near several parks and is approximately 3 – 4 miles from White Rock Lake: all enveloping into a delightful quality of life!
The garage is detached and is to be sold 'as is'.
Sold
Price Unknown
5924 McCommas Blvd, Dallas, TX 75206
3beds
2,073sqft
Single Family Residence
Built in 1928
8,712 Square Feet Lot
$910,500 Zestimate®
$--/sqft
$4,292 Estimated rent
Home value
$910,500
$829,000 - $1.00M
$4,292/mo
Zestimate® history
Owner options
List your home for rent
$4,292/mo
Rent Zestimate®
Find your next renter with Zillow Rental Manager. Plus, with online applications, you can quickly screen prospective tenants – for free.
$4,292/mo
Rent Zestimate®
Refinance and save
Refinancing to a lower rate could help reduce your monthly payments and save thousands over the life of the loan.
Explore your selling options
Work with a Zillow partner agent
Leverage their expertise and Zillow's premium Showcase listings to get your home seen by more buyers.
Get startedList with your own agent
Get your home in front of millions of buyers by listing it on Zillow.
Learn how to do itSell it yourself
Take full control of how buyers see your home on Zillow by listing For Sale by Owner (FSBO).
List your homeWhat's special
Expansive backyardHardwood floorsSpacious foyerOpen breakfast roomLight counter surfaces
Zillow last checked:
Listing updated:
Listed by:
Ralph Randall 0322774,
Briggs Freeman Sotheby's Int'l 214-350-0400
Bought with:
Eric Skeen
Briggs Freeman Sotheby's Int'l
Source: NTREIS,MLS#: 21149961
Facts & features
Interior
Bedrooms & bathrooms
- Bedrooms: 3
- Bathrooms: 2
- Full bathrooms: 2
Primary bedroom
- Features: Closet Cabinetry, Dual Sinks, En Suite Bathroom, Hollywood Bath, Linen Closet, Walk-In Closet(s)
- Level: Second
- Dimensions: 13 x 12
Bedroom
- Features: Ceiling Fan(s), En Suite Bathroom
- Level: First
- Dimensions: 13 x 12
Bedroom
- Features: Ceiling Fan(s)
- Level: Second
- Dimensions: 12 x 12
Primary bathroom
- Features: Built-in Features, Closet Cabinetry, Dual Sinks, En Suite Bathroom, Hollywood Bath, Linen Closet, Stone Counters, Sink
- Level: Second
- Dimensions: 0 x 0
Breakfast room nook
- Level: First
- Dimensions: 6 x 10
Dining room
- Level: First
- Dimensions: 16 x 13
Other
- Features: Built-in Features, En Suite Bathroom, Stone Counters, Separate Shower
- Level: First
- Dimensions: 0 x 0
Kitchen
- Features: Breakfast Bar, Built-in Features, Eat-in Kitchen, Granite Counters, Walk-In Pantry
- Level: First
- Dimensions: 14 x 10
Living room
- Level: First
- Dimensions: 19 x 12
Sunroom
- Level: First
- Dimensions: 10 x 13
Utility room
- Features: Utility Room
- Level: Second
- Dimensions: 8 x 4
Heating
- Central, Fireplace(s), Natural Gas
Cooling
- Central Air, Ceiling Fan(s), Electric, Multi Units, Wall Unit(s)
Appliances
- Included: Some Gas Appliances, Convection Oven, Dishwasher, Electric Oven, Disposal, Gas Range, Microwave, Plumbed For Gas, Refrigerator, Tankless Water Heater
- Laundry: Laundry in Utility Room
Features
- Decorative/Designer Lighting Fixtures, Double Vanity, Eat-in Kitchen, Granite Counters, High Speed Internet, Pantry, Walk-In Closet(s), Wired for Sound
- Flooring: Hardwood, Tile
- Has basement: No
- Number of fireplaces: 1
- Fireplace features: Gas Log, Living Room
Interior area
- Total interior livable area: 2,073 sqft
Property
Parking
- Total spaces: 2
- Parking features: Door-Single, Driveway, Electric Gate, Garage, Garage Door Opener, Gated, Off Site
- Garage spaces: 2
- Has uncovered spaces: Yes
Features
- Levels: Two
- Stories: 2
- Patio & porch: Rear Porch, Deck, Front Porch
- Exterior features: Lighting, Rain Gutters
- Pool features: None
- Fencing: Wood
Lot
- Size: 8,712 Square Feet
- Dimensions: 58 x 150.5
- Features: Interior Lot, Landscaped, Many Trees
Details
- Parcel number: 00000237160000000
Construction
Type & style
- Home type: SingleFamily
- Architectural style: Tudor,Detached
- Property subtype: Single Family Residence
Materials
- Brick
- Foundation: Pillar/Post/Pier, Slab
- Roof: Shingle
Condition
- Year built: 1928
Utilities & green energy
- Sewer: Public Sewer
- Water: Public
- Utilities for property: Cable Available, Electricity Available, Natural Gas Available, Sewer Available, Separate Meters, Water Available
Green energy
- Indoor air quality: Moisture Control, Integrated Pest Management, Ventilation
Community & HOA
Community
- Features: Curbs, Sidewalks
- Security: Security System, Security Gate
- Subdivision: Altadena Revised
HOA
- Has HOA: No
Location
- Region: Dallas
Financial & listing details
- Tax assessed value: $865,610
- Annual tax amount: $13,753
- Date on market: 1/9/2026
- Cumulative days on market: 9 days
- Listing terms: Cash,Conventional
- Exclusions: All hanging mirrors, living room flat screen television, and Sonos bar.
- Electric utility on property: Yes
Price history
| Date | Event | Price |
|---|---|---|
| 2/13/2026 | Sold | -- |
Source: NTREIS #21149961 Report a problem | ||
| 1/24/2026 | Pending sale | $899,000$434/sqft |
Source: NTREIS #21149961 Report a problem | ||
| 1/13/2026 | Contingent | $899,000$434/sqft |
Source: NTREIS #21149961 Report a problem | ||
| 1/9/2026 | Listed for sale | $899,000+60.6%$434/sqft |
Source: NTREIS #21149961 Report a problem | ||
| 6/27/2018 | Sold | -- |
Source: Agent Provided Report a problem | ||
| 6/7/2018 | Pending sale | $559,900$270/sqft |
Source: Briggs Freeman Sotheby's International Realty #13731506 Report a problem | ||
| 4/20/2018 | Price change | $559,900-2.6%$270/sqft |
Source: Briggs Freeman Sotheby's International Realty #13731506 Report a problem | ||
| 11/16/2017 | Listed for sale | $575,000$277/sqft |
Source: Briggs Freeman Sotheby's International Realty #13731506 Report a problem | ||
Public tax history
| Year | Property taxes | Tax assessment |
|---|---|---|
| 2025 | $13,753 +7.3% | $865,610 |
| 2024 | $12,822 +7.9% | $865,610 +26.1% |
| 2023 | $11,878 -4.2% | $686,600 |
| 2022 | $12,393 +3.4% | $686,600 +24.8% |
| 2021 | $11,982 -2.8% | $550,000 |
| 2020 | $12,326 +1.8% | $550,000 +2.5% |
| 2019 | $12,111 +14.6% | $536,640 +3.6% |
| 2018 | $10,567 +15.6% | $518,040 +26.2% |
| 2017 | $9,139 +7.2% | $410,650 |
| 2016 | $8,524 +7.7% | $410,650 +17.6% |
| 2015 | $7,915 | $349,050 |
| 2014 | $7,915 | $349,050 |
| 2013 | -- | -- |
| 2012 | -- | -- |
| 2011 | -- | -- |
| 2010 | -- | -- |
| 2009 | -- | -- |
| 2008 | -- | -- |
| 2007 | -- | -- |
| 2005 | -- | -- |
| 2004 | -- | -- |
| 2003 | -- | -- |
| 2002 | -- | -- |
| 2001 | -- | -- |
Find assessor info on the county website
Neighborhood: Lower Greenville
Nearby homes
- $811,3003 bd2 ba1.6k sqft5930 McCommas Blvd, Dallas, TX 75206Off Market
- $993,1003 bd2 ba1.8k sqft5918 McCommas Blvd, Dallas, TX 75206Off Market
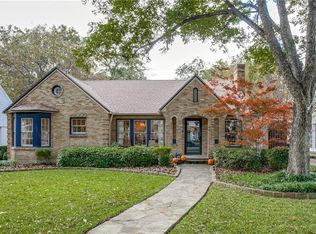
- $855,200-- bd-- ba1.7k sqft5934 McCommas Blvd, Dallas, TX 75206Off Market
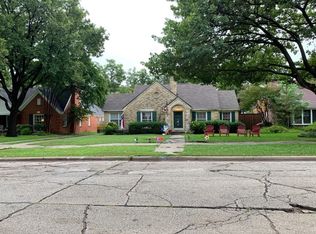
- $1,023,0003 bd3 ba2.8k sqft5914 McCommas Blvd, Dallas, TX 75206Off Market
- $1,081,4001 bd2 ba825 sqft5927 Morningside Ave, Dallas, TX 75206Off Market
- $1,339,3005 bd4 ba3k sqft5921 Morningside Ave, Dallas, TX 75206Off Market
- $920,0004 bd3 ba2.4k sqft5938 McCommas Blvd, Dallas, TX 75206Off Market
- $--4 bd2 ba2.8k sqft5929 Morningside Ave, Dallas, TX 75206Sold
Nearby schools
GreatSchools rating
- 10/10Mockingbird ElementaryGrades: K-5Distance: 0.4 mi
- 6/10J L Long Middle SchoolGrades: 6-8Distance: 1.8 mi
- 5/10Woodrow Wilson High SchoolGrades: 9-12Distance: 1.8 mi
Schools provided by the listing agent
- Elementary: Mockingbird
- Middle: Long
- High: Woodrow Wilson
- District: Dallas ISD
Source: NTREIS. This data may not be complete. We recommend contacting the local school district to confirm school assignments for this home.
Get a cash offer in 3 minutes
Find out how much your home could sell for in as little as 3 minutes with a no-obligation cash offer.
Estimated market value
$910,500
Get a cash offer in 3 minutes
Find out how much your home could sell for in as little as 3 minutes with a no-obligation cash offer.
Estimated market value
$910,500
- Texas
- Dallas County
- Dallas
- 75206
- Lower Greenville
- 5924 McCommas Blvd
