Step into this bright and spacious 2-bedroom, 2-bath corner unit in a newer, flexicore boutique elevator building, featuring just 8 units per floor for a quiet, private feel. This unit boasts an open layout with beautiful pergola floors throughout, a spacious walk-in closet, in-unit laundry room, and newer stainless steel appliances in the kitchen. Relax on your private balcony or enjoy the peace of mind offered by the building's modern security system. Low monthly assessment includes heat, cooking gas, water, garage parking, and storage-delivering excellent value. Currently leased through June 30, 2026, at $2,200/month with a responsible tenant who would like to stay-an appealing investment opportunity! Enjoy unbeatable convenience, steps from bike trails, Starbucks, shops, and more, all in a secure elevator building.
Closed
$292,500
5924 N Lincoln Ave APT 206, Chicago, IL 60659
2beds
1,250sqft
Condominium, Single Family Residence
Built in 2005
-- sqft lot
$298,600 Zestimate®
$234/sqft
$2,407 Estimated rent
Home value
$298,600
$269,000 - $331,000
$2,407/mo
Zestimate® history
Owner options
List your home for rent
$2,407/mo
Rent Zestimate®
Find your next renter with Zillow Rental Manager. Plus, with online applications, you can quickly screen prospective tenants – for free.
$2,407/mo
Rent Zestimate®
Refinance and save
$2,566/mo
Est. payment
Refinancing to a lower rate could help reduce your monthly payments and save thousands over the life of the loan.
$2,566/mo
Est. payment
Explore your selling options
Work with a Zillow partner agent
Leverage their expertise and Zillow's premium Showcase listings to get your home seen by more buyers.
Get startedList with your own agent
Get your home in front of millions of buyers by listing it on Zillow.
Learn how to do itSell it yourself
Take full control of how buyers see your home on Zillow by listing For Sale by Owner (FSBO).
List your homeWhat's special
Private balconyGarage parkingIn-unit laundry roomOpen layoutSecure elevator buildingBeautiful pergola floors throughoutSpacious walk-in closet
Zillow last checked:
Listing updated:
Listed by:
Ifeta Faye Redzovic, SFR 773-775-1855,
Baird & Warner
Bought with:
Andrii Gumeniak
KOMAR
Source: MRED as distributed by MLS GRID,MLS#: 12533890
Facts & features
Interior
Bedrooms & bathrooms
- Bedrooms: 2
- Bathrooms: 2
- Full bathrooms: 2
Rooms
- Room types: Foyer, Storage
Primary bedroom
- Features: Flooring (Hardwood), Window Treatments (Blinds), Bathroom (Full)
- Level: Main
- Area: 180 Square Feet
- Dimensions: 15X12
Bedroom 2
- Features: Flooring (Hardwood), Window Treatments (Blinds)
- Level: Main
- Area: 108 Square Feet
- Dimensions: 12X9
Dining room
- Features: Flooring (Ceramic Tile)
- Level: Main
- Area: 81 Square Feet
- Dimensions: 9X9
Foyer
- Level: Main
- Area: 24 Square Feet
- Dimensions: 4X6
Kitchen
- Features: Flooring (Ceramic Tile), Window Treatments (Blinds)
- Level: Main
- Area: 153 Square Feet
- Dimensions: 17X9
Laundry
- Features: Flooring (Ceramic Tile)
- Level: Main
- Area: 36 Square Feet
- Dimensions: 6X6
Living room
- Features: Flooring (Hardwood), Window Treatments (Blinds)
- Level: Main
- Area: 280 Square Feet
- Dimensions: 20X14
Storage
- Level: Basement
- Area: 24 Square Feet
- Dimensions: 4X6
Heating
- Natural Gas, Forced Air
Cooling
- Central Air
Appliances
- Included: Range, Microwave, Dishwasher, Refrigerator, Washer, Dryer, Disposal
- Laundry: Main Level, Washer Hookup
Features
- Elevator, 1st Floor Bedroom, Storage
- Flooring: Hardwood
- Windows: Screens
- Basement: None
- Common walls with other units/homes: End Unit
Interior area
- Total structure area: 0
- Total interior livable area: 1,250 sqft
Property
Parking
- Total spaces: 2
- Parking features: Concrete, Garage Door Opener, Heated Garage, Garage, Yes, Garage Owned, Attached, Off Alley, Owned
- Attached garage spaces: 1
- Has uncovered spaces: Yes
Accessibility
- Accessibility features: Hall Width 36 Inches or More, Disability Access
Features
- Exterior features: Balcony
Lot
- Features: Common Grounds
Details
- Parcel number: 13013110501006
- Special conditions: None
- Other equipment: TV-Cable, Intercom, Ceiling Fan(s)
Construction
Type & style
- Home type: Condo
- Property subtype: Condominium, Single Family Residence
Materials
- Brick
- Foundation: Concrete Perimeter
- Roof: Rubber
Condition
- New construction: No
- Year built: 2005
Details
- Builder model: END UNIT
Utilities & green energy
- Electric: 150 Amp Service
- Sewer: Public Sewer
- Water: Lake Michigan
- Utilities for property: Cable Available
Community & HOA
Community
- Security: Fire Sprinkler System, Carbon Monoxide Detector(s)
- Subdivision: Lincoln Point
HOA
- Has HOA: Yes
- Amenities included: Elevator(s), Storage, Security Door Lock(s), Intercom, Private Laundry Hkup
- Services included: Water, Gas, Parking, Insurance, Exterior Maintenance, Lawn Care, Scavenger, Snow Removal
- HOA fee: $469 monthly
Location
- Region: Chicago
Financial & listing details
- Price per square foot: $234/sqft
- Tax assessed value: $298,660
- Annual tax amount: $6,000
- Date on market: 12/29/2025
- Listing terms: Conventional
- Ownership: Condo
Price history
| Date | Event | Price |
|---|---|---|
| 3/3/2026 | Sold | $292,500-2.5%$234/sqft |
Source:  MRED as distributed by MLS GRID #12533890 Report a problem MRED as distributed by MLS GRID #12533890 Report a problem | ||
| 1/28/2026 | Contingent | $300,000$240/sqft |
Source: MRED as distributed by MLS GRID #12533890 Report a problem | ||
| 12/29/2025 | Listed for sale | $300,000+36.4%$240/sqft |
Source: MRED as distributed by MLS GRID #12533890 Report a problem | ||
| 3/16/2023 | Listing removed | -- |
Source: Zillow Rentals Report a problem | ||
| 2/23/2023 | Listed for rent | $2,000+17.6%$2/sqft |
Source: Zillow Rentals Report a problem | ||
| 2/25/2018 | Listing removed | $1,700$1/sqft |
Source: First Gold Realty #09783956 Report a problem | ||
| 10/20/2017 | Sold | $220,000-2.2%$176/sqft |
Source: MRED as distributed by MLS GRID #09705498 Report a problem | ||
| 10/11/2017 | Listed for rent | $1,700$1/sqft |
Source: RE/MAX Center #09773622 Report a problem | ||
| 9/19/2017 | Pending sale | $225,000$180/sqft |
Source: RE/MAX Center #09705498 Report a problem | ||
| 9/13/2017 | Price change | $225,000-2.2%$180/sqft |
Source: RE/MAX Center #09705498 Report a problem | ||
| 7/29/2017 | Listed for sale | $230,000+13429.4%$184/sqft |
Source: RE/MAX Center #09705498 Report a problem | ||
| 5/30/2014 | Listing removed | $1,700$1/sqft |
Source: Berkshire Hathaway HomeServices KoenigRubloff Realty Group #08611617 Report a problem | ||
| 5/28/2014 | Sold | $1,700-99.5%$1/sqft |
Source: Agent Provided Report a problem | ||
| 5/13/2014 | Listed for rent | $1,700+3%$1/sqft |
Source: BHHS #08611617 Report a problem | ||
| 9/18/2012 | Listing removed | $1,650$1/sqft |
Source: Prudential Rubloff #08150787 Report a problem | ||
| 9/4/2012 | Listed for rent | $1,650$1/sqft |
Source: Prudential Rubloff Properties Report a problem | ||
| 2/22/2005 | Sold | $328,000+23.8%$262/sqft |
Source: Public Record Report a problem | ||
| 1/12/2005 | Sold | $265,000$212/sqft |
Source: Public Record Report a problem | ||
Public tax history
| Year | Property taxes | Tax assessment |
|---|---|---|
| 2024 | $6,000 +19.8% | $29,866 +25.8% |
| 2023 | $5,011 +2.6% | $23,748 |
| 2022 | $4,885 +2.3% | $23,748 |
| 2021 | $4,776 +8.4% | $23,748 +20.1% |
| 2020 | $4,403 -0.4% | $19,767 -10.2% |
| 2019 | $4,420 +1.7% | $22,000 |
| 2018 | $4,346 +16% | $22,000 +26.5% |
| 2017 | $3,745 +7.5% | $17,396 |
| 2016 | $3,484 +9.3% | $17,396 |
| 2015 | $3,188 +33.7% | $17,396 +35.3% |
| 2014 | $2,385 +2% | $12,854 |
| 2013 | $2,338 +1.4% | $12,854 |
| 2012 | $2,307 -7.4% | $12,854 -16.4% |
| 2011 | $2,492 -5.4% | $15,376 -20% |
| 2010 | $2,634 -3.1% | $19,220 -5.8% |
| 2009 | $2,719 -29.7% | $20,402 -29.2% |
| 2008 | $3,870 +0.7% | $28,823 |
| 2007 | $3,844 -0.7% | $28,823 |
| 2006 | $3,873 -5% | $28,823 +15.6% |
| 2005 | $4,075 | $24,936 |
Find assessor info on the county website
Neighborhood: Peterson Park
Nearby homes
- $359,1002 bd-- ba1.2k sqft5924 N Lincoln Ave APT 301, Chicago, IL 60659Off Market
- $293,3001 bd2 ba-- sqft5924 N Lincoln Ave APT 304, Chicago, IL 60659Off Market
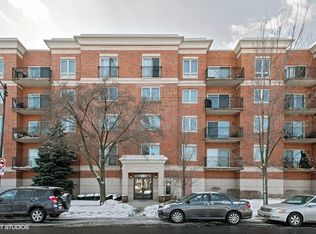
- $343,6002 bd2 ba1.2k sqft5924 N Lincoln Ave APT 306, Chicago, IL 60659Off Market
- $419,2003 bd2 ba1.5k sqft5924 N Lincoln Ave APT 406, Chicago, IL 60659Off Market
- $363,6002 bd2 ba1.1k sqft5924 N Lincoln Ave APT 501, Chicago, IL 60659Off Market
- $351,0002 bd2 ba1.2k sqft5924 N Lincoln Ave APT 502, Chicago, IL 60659Off Market
- $354,1002 bd2 ba1.2k sqft5924 N Lincoln Ave APT 507, Chicago, IL 60659Off Market
- $292,0002 bd2 ba1.2k sqft5924 N Lincoln Ave APT 201, Chicago, IL 60659Sold
- $395,3002 bd2 ba-- sqft5924 N Lincoln Ave APT 202, Chicago, IL 60659Off Market
Nearby schools
GreatSchools rating
- 6/10Jamieson Elementary SchoolGrades: PK-8Distance: 0.4 mi
- 2/10Mather High SchoolGrades: 9-12Distance: 0.2 mi
Schools provided by the listing agent
- District: 299
Source: MRED as distributed by MLS GRID. This data may not be complete. We recommend contacting the local school district to confirm school assignments for this home.
Get a cash offer in 3 minutes
Find out how much your home could sell for in as little as 3 minutes with a no-obligation cash offer.
Estimated market value
$298,600
Get a cash offer in 3 minutes
Find out how much your home could sell for in as little as 3 minutes with a no-obligation cash offer.
Estimated market value
$298,600
- Illinois
- Cook County
- Chicago
- 60659
- Peterson Park
- 5924 N Lincoln Ave Apartment 206
Nearby cities
Nearby neighborhoods
Nearby zip codes
Other Chicago Topics
