Welcome to your dream home in Sunpointe Village! This stunning, like-new residence has been impeccably cared for & boasts a beautiful tranquil setting on the shores of a lake, offering backyard oasis surrounded by nature. Immerse yourself in the peaceful ambiance of this 3-bed, 2.5-bath haven, complete w/2-car garage & a wealth of luxurious features. The heart of the home, the Great Room, has an impressive 11' ceiling, a see-through gas fireplace, & 3 large windows that fill the space w/light. The Kitchen is a chef's delight, equipped w/white painted cabinets, an island w/ storage, newer black stainless Samsung appliances, & sleek granite countertop. Just off the Kitchen is the eat-in Dining Area & cozy Hearth Room that opens to nature on the spacious deck. The main floor Master Bedroom is a sanctuary of comfort, featuring a vaulted ceiling adorned w/crown molding, & 3 large windows w/transoms that invite the picturesque outdoors in & large walk-in closet. The Master Bathroom is a spa-like retreat, boasting a double sink over a stylish cabinet with a makeup counter, a rejuvenating whirlpool tub, a shower w/ceramic tile walls & glass doors, & separate wet area. Additional features include a formal Dining Room/Office Space, a convenient Half Bathroom, & a convenient Laundry Room w/sink. The Lower Level of the house offers a versatile walk-out Family Room, 2 additional Bedrooms, full Bathroom, a large Storage Room & Flex Space w/cedar closet, perfect for an office, playroom or extra storage. Step outside to discover the exterior's enchanting features–an extra-large lot backing to a lake, mature trees, an aluminum fenced yard, a deck & firepit, perfect for outdoor gatherings, plus security system! This remarkable property, part of the Sunpointe Village Subdivision with no HOA fees, is within the prestigious Park Hill School District. Don't miss the opportunity to make this exquisite home yours & experience a lifestyle of unparalleled beauty & tranquility!
Sold
Price Unknown
5924 N Liston Ct, Kansas City, MO 64151
3beds
2,641sqft
Single Family Residence
Built in 1995
0.4 Acres Lot
$474,400 Zestimate®
$--/sqft
$2,829 Estimated rent
Home value
$474,400
$451,000 - $498,000
$2,829/mo
Zestimate® history
Owner options
List your home for rent
$2,829/mo
Rent Zestimate®
Find your next renter with Zillow Rental Manager. Plus, with online applications, you can quickly screen prospective tenants – for free.
$2,829/mo
Rent Zestimate®
Refinance and save
Refinancing to a lower rate could help reduce your monthly payments and save thousands over the life of the loan.
Explore your selling options
Work with a Zillow partner agent
Leverage their expertise and Zillow's premium Showcase listings to get your home seen by more buyers.
Get startedList with your own agent
Get your home in front of millions of buyers by listing it on Zillow.
Learn how to do itSell it yourself
Take full control of how buyers see your home on Zillow by listing For Sale by Owner (FSBO).
List your homeWhat's special
Separate wet areaMakeup counterPicturesque outdoorsExtra storageLarge storage roomBackyard oasisConvenient half bathroom
Zillow last checked:
Listing updated:
Listed by:
Brenda Shores 816-746-1250,
RE/MAX Heritage
Bought with:
Larry Stanley, 2001004006
Source: Heartland MLS as distributed by MLS GRID,MLS#: 2471725
Facts & features
Interior
Bedrooms & bathrooms
- Bedrooms: 3
- Bathrooms: 3
- Full bathrooms: 2
- 1/2 bathrooms: 1
Primary bedroom
- Features: Ceiling Fan(s), Vinyl, Walk-In Closet(s)
- Level: Main
- Area: 195 Square Feet
- Dimensions: 15 x 13
Bedroom 2
- Features: Carpet
- Level: Lower
- Area: 132 Square Feet
- Dimensions: 12 x 11
Bedroom 3
- Features: Carpet
- Level: Lower
- Area: 143 Square Feet
- Dimensions: 13 x 11
Primary bathroom
- Features: Ceramic Tiles, Double Vanity, Separate Shower And Tub
- Level: Main
- Area: 100 Square Feet
- Dimensions: 10 x 10
Bathroom 2
- Features: Ceramic Tiles, Shower Only
- Level: Lower
- Area: 32 Square Feet
- Dimensions: 8 x 4
Dining room
- Features: Vinyl
- Level: Main
- Area: 154 Square Feet
- Dimensions: 14 x 11
Family room
- Features: Carpet, Ceiling Fan(s)
- Level: Lower
- Area: 323 Square Feet
- Dimensions: 19 x 17
Great room
- Features: Ceiling Fan(s), Fireplace, Vinyl
- Level: Main
- Area: 323 Square Feet
- Dimensions: 19 x 17
Half bath
- Features: Ceramic Tiles
- Level: Main
- Area: 20 Square Feet
- Dimensions: 5 x 4
Hearth room
- Features: Ceramic Tiles, Fireplace, Vinyl
- Level: Main
- Area: 220 Square Feet
- Dimensions: 22 x 10
Kitchen
- Features: Granite Counters, Kitchen Island, Pantry, Vinyl
- Level: Main
- Area: 224 Square Feet
- Dimensions: 16 x 14
Laundry
- Features: Built-in Features, Vinyl
- Level: Main
- Area: 54 Square Feet
- Dimensions: 9 x 6
Other
- Features: Carpet
- Level: Lower
- Area: 195 Square Feet
- Dimensions: 15 x 13
Heating
- Natural Gas
Cooling
- Electric
Appliances
- Included: Dishwasher, Disposal, Double Oven, Microwave, Refrigerator, Free-Standing Electric Oven, Gas Range, Stainless Steel Appliance(s)
- Laundry: Laundry Room, Main Level
Features
- Cedar Closet, Ceiling Fan(s), Kitchen Island, Painted Cabinets, Pantry, Vaulted Ceiling(s), Walk-In Closet(s)
- Flooring: Carpet, Ceramic Tile, Luxury Vinyl
- Windows: Thermal Windows
- Basement: Concrete,Finished,Walk-Out Access
- Number of fireplaces: 1
- Fireplace features: Gas, Great Room, Hearth Room, See Through
Interior area
- Total structure area: 2,641
- Total interior livable area: 2,641 sqft
- Finished area above ground: 1,554
- Finished area below ground: 1,087
Property
Parking
- Total spaces: 2
- Parking features: Built-In, Garage Door Opener, Garage Faces Front
- Attached garage spaces: 2
Features
- Patio & porch: Deck, Patio, Porch
- Spa features: Bath
- Fencing: Metal
- On waterfront: Yes
- Waterfront features: Lake Front
Lot
- Size: 0.4 Acres
- Dimensions: 55 x 78 x 184 x 70 x 177
- Features: Adjoin Greenspace, Cul-De-Sac
Details
- Parcel number: 198028300001092000
Construction
Type & style
- Home type: SingleFamily
- Architectural style: Traditional
- Property subtype: Single Family Residence
Materials
- Stucco & Frame, Wood Siding
- Roof: Composition
Condition
- Year built: 1995
Utilities & green energy
- Sewer: Public Sewer
- Water: Public
Community & HOA
Community
- Security: Smoke Detector(s)
- Subdivision: Sunpointe Village
HOA
- Has HOA: No
- Services included: Trash
Location
- Region: Kansas City
Financial & listing details
- Tax assessed value: $319,220
- Annual tax amount: $4,856
- Date on market: 2/7/2024
- Listing terms: Cash,Conventional,FHA,VA Loan
- Ownership: Private
- Road surface type: Paved
Price history
| Date | Event | Price |
|---|---|---|
| 2/20/2024 | Sold | -- |
Source:  Heartland MLS as distributed by MLS GRID #2471725 Report a problem Heartland MLS as distributed by MLS GRID #2471725 Report a problem | ||
| 2/8/2024 | Pending sale | $400,000$151/sqft |
Source: Heartland MLS as distributed by MLS GRID #2471725 Report a problem | ||
| 2/7/2024 | Listed for sale | $400,000+33.3%$151/sqft |
Source: Heartland MLS as distributed by MLS GRID #2471725 Report a problem | ||
| 4/16/2018 | Sold | -- |
Source: Heartland MLS as distributed by MLS GRID #2093950 Report a problem | ||
| 3/16/2018 | Pending sale | $300,000$114/sqft |
Source: ReeceNichols Liberty #2093950 Report a problem | ||
| 3/16/2018 | Listed for sale | $300,000+20%$114/sqft |
Source: ReeceNichols Liberty #2093950 Report a problem | ||
| 6/10/2016 | Sold | -- |
Source: Agent Provided Report a problem | ||
| 5/17/2016 | Pending sale | $250,000$95/sqft |
Source: RE/MAX Results #1990570 Report a problem | ||
| 5/8/2016 | Listed for sale | $250,000$95/sqft |
Source: RE/MAX Results #1990570 Report a problem | ||
Public tax history
| Year | Property taxes | Tax assessment |
|---|---|---|
| 2025 | $5,429 +11.6% | $60,652 |
| 2024 | $4,863 +0.1% | $60,652 |
| 2023 | $4,856 +10.8% | $60,652 +14.5% |
| 2022 | $4,382 -0.3% | $52,971 |
| 2021 | $4,396 +10.6% | $52,971 +12.4% |
| 2020 | $3,974 | $47,127 +24% |
| 2018 | -- | $38,000 |
| 2017 | $3,167 -0.6% | $38,000 |
| 2016 | $3,186 -0.3% | $38,000 |
| 2015 | $3,197 +1.4% | $38,000 |
| 2013 | $3,152 | $38,000 |
| 2012 | -- | $38,000 |
| 2011 | -- | $38,000 |
| 2010 | -- | $38,000 |
| 2009 | -- | $38,000 |
Find assessor info on the county website
Neighborhood: Breen Hills
Nearby homes
- $450,8003 bd3 ba2.6k sqft5924 N Liston Court, Kansas City, MO 64151Off Market
- $465,7004 bd4 ba2.6k sqft5920 N Liston Ct, Kansas City, MO 64151Off Market
- $450,6004 bd4 ba2.2k sqft5928 N Liston Ct, Kansas City, MO 64151Off Market
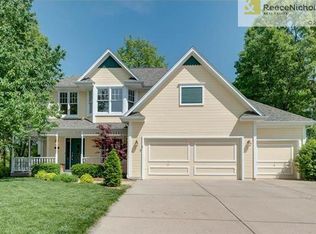
- $433,7004 bd3 ba2.7k sqft5916 N Liston Ct, Kansas City, MO 64151Off Market
- $477,9005 bd5 ba3.5k sqft5932 NW Liston Ct, Kansas City, MO 64151Off Market
- $472,2004 bd5 ba4k sqft5932 N Liston Ct, Kansas City, MO 64151Off Market
- $514,2004 bd3 ba2.8k sqft5942 N Mayview Ave, Kansas City, MO 64151Off Market
- $441,1004 bd3 ba2.7k sqft5923 N Liston Ct, Kansas City, MO 64151Off Market
Nearby schools
GreatSchools rating
- 3/10Line Creek Elementary SchoolGrades: K-5Distance: 0.5 mi
- 6/10Walden Middle SchoolGrades: 6-8Distance: 1.2 mi
- 8/10Park Hill South High SchoolGrades: 9-12Distance: 2.2 mi
Schools provided by the listing agent
- Elementary: Southeast
- Middle: Walden
- High: Park Hill South
Source: Heartland MLS as distributed by MLS GRID. This data may not be complete. We recommend contacting the local school district to confirm school assignments for this home.
Get a cash offer in 3 minutes
Find out how much your home could sell for in as little as 3 minutes with a no-obligation cash offer.
Estimated market value
$474,400
Get a cash offer in 3 minutes
Find out how much your home could sell for in as little as 3 minutes with a no-obligation cash offer.
Estimated market value
$474,400
- Missouri
- Platte County
- Kansas City
- 64151
- Breen Hills
- 5924 N Liston Ct
Nearby cities
Nearby neighborhoods
Nearby zip codes
Other Kansas City Topics
