Skip main navigation
Off market
  • $403,600

    5924 Pine View Dr, Sioux City, IA 51106

    3beds
    3baths
    2,958sqft
    SingleFamily
    Built in 1980
    0.25 Acres Lot
    $403,600 Zestimate®
    $136/sqft
    $2,506 Estimated rent

    Home value

    $403,600

    $379,000 - $428,000

    $2,506/mo

    Zestimate® history
    Loading
    Loading...

    Owner options

    List your home for rent

    $2,506/mo

    Rent Zestimate®

    Find your next renter with Zillow Rental Manager. Plus, with online applications, you can quickly screen prospective tenants – for free.

    Learn more

    $2,506/mo

    Rent Zestimate®

    Refinance and save

    $2,696/mo

    Est. payment

    Refinancing to a lower rate could help reduce your monthly payments and save thousands over the life of the loan.

    See today's rates

    $2,696/mo

    Est. payment

    Explore your selling options

    Work with a Zillow partner agent

    Leverage their expertise and Zillow's premium Showcase listings to get your home seen by more buyers.

    Get started

    List with your own agent

    Get your home in front of millions of buyers by listing it on Zillow.

    Learn how to do it

    Sell it yourself

    Take full control of how buyers see your home on Zillow by listing For Sale by Owner (FSBO).

    List your home

    What's special

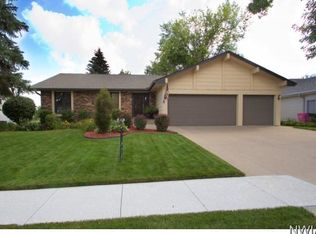
    SOLID ONE OWNER HOME IN BEAUTIFUL MORNINGSIDE! This home is MASSIVE! Over 2700 square feet on the main with awesome family room addition in 1999. Vaulted ceilings, fireplace, sky light and floor to ceiling windows make this room the place to be! Pella windows with between the glass shades are timeless. Backyard views are overlooking peaceful nature setting. Sliding door leads to newer stone patio entertaining area, complete with built in gas grill. Separate, cozy living room opens to kitchen and has French doors to family room. Add open beam ceiling and fireplace and you've got your favorite reading place! Kitchen has great floor plan, center island with built in stove top and breakfast bar open to family room. Master bedroom is carpeted and has a walk in closet with terrific shelving system. 3/4 master bath is updated with new vanity, flooring and lighting. Two additional bedrooms are on the main, each with walk in closets. Main floor has a full bath with new tile, vanity and lighting. Laundry is easy when it is on the main floor! Just off of garage entrance, it also has mudroom area and 1/2 bath. To finish off the main floor, we have the perfect den/office space, complete with privacy French doors to foyer. Down stairs is a blank canvas for the aspiring designer! Family room area down is 29x20. Cement flooring could be easily stained! Pool room is perfect for pool sharks, 8 ball in corner pocket! Home includes a beautiful Olhausen Pool Table for your enjoyment. Furnace room is 24x13. Storage room is 19x13 with built in shelves for all your holiday decor. Bonus room is 11x11 with double closets. Used as bedroom, NO EGRESS AND, wait, another room? Yep! 19x13 Exercise room with tv! No need to go anywhere! This home has it all and more! Stay home and call 5924 Pine View Dr your NEW home!

    This property is off market, which means it's not currently listed for sale or rent on Zillow. This may be different from what's available on other websites or public sources.
    Facts & features

    Interior

    Bedrooms & bathrooms
    • Bedrooms: 3
    • Bathrooms: 3.5
    Heating
    • Other
    Cooling
    • Other
    Features
    • Flooring: Tile, Carpet
    • Basement: Finished
    • Has fireplace: Yes
    Interior area
    • Total interior livable area: 2,958 sqft

    Property

    Parking
    • Parking features: Garage - Attached
    Features
    • Exterior features: Other
    Lot
    • Size: 0.25 Acres
    Details
    • Parcel number: 884709105010

    Construction

    Type & style
    • Home type: SingleFamily
    Materials
    • Frame
    • Foundation: Concrete Block
    • Roof: Asphalt
    Condition
    • Year built: 1980

    Community & HOA

    Location
    • Region: Sioux City

    Financial & listing details

    • Price per square foot: $136/sqft
    • Tax assessed value: $415,900
    • Annual tax amount: $6,880

    Price history

    DateEventPrice
    4/29/2021Listing removed--
    Source: Northwest Iowa Regional BOR Report a problem
    2/23/2021Pending sale$329,950$112/sqft
    Source: United Real Estate Solutions #812053 Report a problem
    1/12/2021Listed for sale$329,950$112/sqft
    Source: Owner Report a problem

    Public tax history

    YearProperty taxesTax assessment
    2025$6,880 +4.1%$415,900 +6.4%
    2024$6,606 +3.5%$390,800
    2023$6,384 +1.8%$390,800 +19.5%
    2022$6,272 +11.8%$327,100
    2021$5,608 -5.7%$327,100 +12.1%
    2020$5,948 -4.4%$291,800 -1.2%
    2019$6,222 +4.6%$295,380 +5.9%
    2018$5,948 $278,800 +7.6%
    2017$5,948 +7.3%$259,200
    2016$5,542 $259,200
    2015$5,542 +8.1%$259,200 +9.2%
    2014$5,126 +3.8%$237,300
    2013$4,938 +2.6%$237,300
    2012$4,814 +6.5%--
    2011$4,520 0%--
    2010$4,522 +8.3%--
    2009$4,176 +1.3%--
    2008$4,124 -2.3%--
    2007$4,220 --
    Find assessor info on the county website

    Neighborhood: 51106

    Nearby schools

    GreatSchools rating
    Schools provided by the listing agent
    • Elementary: Nodland
    • Middle: East Middle
    • High: East High

    Source: The MLS. This data may not be complete. We recommend contacting the local school district to confirm school assignments for this home.

    Get pre-qualified for a loan
    At Zillow Home Loans, we can pre-qualify you in as little as 5 minutes with no impact to your credit score.

    An equal housing lender. NMLS #10287.
