Skip main navigation
Off market
  • $404,600

    5924 Rainbow Springs Dr #146, Chattanooga, TN 37416

    3beds
    2,740sqft
    Townhouse
    Built in 1992
    2,739 Square Feet Lot
    $404,600 Zestimate®
    $148/sqft
    $2,283 Estimated rent

    Home value

    $404,600

    $376,000 - $437,000

    $2,283/mo

    Zestimate® history
    Loading
    Loading...

    Owner options

    List your home for rent

    $2,283/mo

    Rent Zestimate®

    Find your next renter with Zillow Rental Manager. Plus, with online applications, you can quickly screen prospective tenants – for free.

    Learn more

    $2,283/mo

    Rent Zestimate®

    Refinance and save

    $2,620/mo

    Est. payment

    Refinancing to a lower rate could help reduce your monthly payments and save thousands over the life of the loan.

    See today's rates

    $2,620/mo

    Est. payment

    Explore your selling options

    Work with a Zillow partner agent

    Leverage their expertise and Zillow's premium Showcase listings to get your home seen by more buyers.

    Get started

    List with your own agent

    Get your home in front of millions of buyers by listing it on Zillow.

    Learn how to do it

    Sell it yourself

    Take full control of how buyers see your home on Zillow by listing For Sale by Owner (FSBO).

    List your home

    What's special

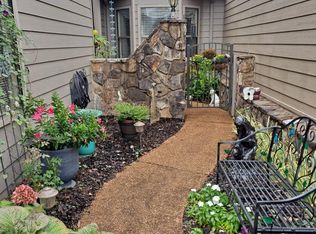
    An Immaculate Condo with an Exquisite View. This condo offers an abundance of hardwood floors, custom cabinetry, high end stainless appliances, granite, vaulted beamed ceiling, abundant storage, rec room for entertaining, oversized bedrooms, custom glass & tiled master shower, large deck area with a golf course view, bamboo flooring in basement, 2nd master suite option in basement, private patio and the list just keeps going. Schedule your private viewing today.

    This property is not currently displayed as for sale or rent on Zillow. This may be different from what's on other websites or public sources.
    Zillow last checked:

    Listing updated:

    Listed by:

    Jeffrey Harrell 423-421-2966,

    Keller Williams Realty

    Bought with:

    Erin Simpson, 327048

    Keller Williams Realty

    Source: Greater Chattanooga Realtors,MLS#: 1257476

    Facts & features

    Interior

    Bedrooms & bathrooms
    • Bedrooms: 3
    • Bathrooms: 3
    • Full bathrooms: 2
    • 1/2 bathrooms: 1
    Primary bedroom
    • Level: First
    Bedroom
    • Level: Basement
    Bedroom
    • Level: Basement
    Bathroom
    • Description: Full Bathroom
    • Level: First
    Bathroom
    • Description: Bathroom Half
    • Level: First
    Bathroom
    • Description: Full Bathroom
    • Level: Basement
    Bonus room
    • Description: Special Room
    • Level: Basement
    Bonus room
    • Description: Special Room
    • Level: Basement
    Dining room
    • Level: First
    Great room
    • Level: First
    Heating
    • Central, Natural Gas
    Cooling
    • Central Air, Electric
    Appliances
    • Included: Dishwasher, Free-Standing Electric Range, Gas Water Heater
    • Laundry: Electric Dryer Hookup, Gas Dryer Hookup, Washer Hookup
    Features
    • Cathedral Ceiling(s), Ceiling Fan(s), Double Vanity, Granite Counters, Open Floorplan, Pantry, Primary Downstairs, Wet Bar, Walk-In Closet(s), Separate Shower, Tub/shower Combo, Breakfast Nook, Separate Dining Room, Connected Shared Bathroom
    • Flooring: Hardwood
    • Windows: Window Treatments
    • Basement: Finished
    • Number of fireplaces: 1
    • Fireplace features: Den, Family Room, Gas Log
    Interior area
    • Total structure area: 2,740
    • Total interior livable area: 2,740 sqft

    Property

    Parking
    • Total spaces: 2
    • Parking features: Garage Door Opener, Kitchen Level
    • Attached garage spaces: 2
    Features
    • Levels: Two
    • Patio & porch: Covered, Deck, Patio, Porch
    • Pool features: None
    • Has view: Yes
    • View description: Other
    Lot
    • Size: 2,739 Square Feet
    • Dimensions: 34.35 x 204.91
    • Features: Gentle Sloping, On Golf Course, Sprinklers In Front, Sprinklers In Rear
    Details
    • Parcel number: 102pF006.02

    Construction

    Type & style
    • Home type: Townhouse
    • Property subtype: Townhouse
    Materials
    • Stone, Fiber Cement
    • Foundation: Brick/Mortar, Stone
    • Roof: Shingle
    Condition
    • New construction: No
    • Year built: 1992

    Utilities & green energy

    • Sewer: Septic Tank
    • Water: Public
    • Utilities for property: Cable Available, Electricity Available, Phone Available, Underground Utilities

    Community & HOA

    Community
    • Security: Smoke Detector(s)
    • Subdivision: Riverrun/Eagle Bluff
    HOA
    • Has HOA: Yes
    • HOA fee: $230 annually
    Location
    • Region: Chattanooga

    Financial & listing details

    • Price per square foot: $148/sqft
    • Annual tax amount: $1,611
    • Date on market: 2/23/2017
    • Listing terms: Cash,Conventional,Owner May Carry,VA Loan

    Price history

    DateEventPrice
    6/30/2017Sold$281,000$103/sqft
    Source: Greater Chattanooga Realtors #1257476 Report a problem

    Public tax history

    Tax history is unavailable.

    Neighborhood: 37416

    Nearby schools

    GreatSchools rating
    Schools provided by the listing agent
    • Elementary: Harrison Elementary
    • Middle: Brown Middle
    • High: Central High School

    Source: Greater Chattanooga Realtors. This data may not be complete. We recommend contacting the local school district to confirm school assignments for this home.

    Get a cash offer in 3 minutes
    Find out how much your home could sell for in as little as 3 minutes with a no-obligation cash offer.
    Estimated market value
    $404,600
    Get a cash offer in 3 minutes
    Find out how much your home could sell for in as little as 3 minutes with a no-obligation cash offer.
    Estimated market value
    $404,600