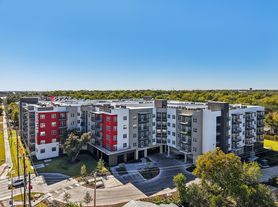
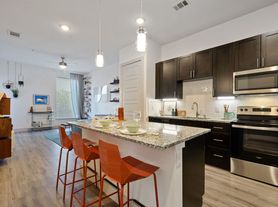
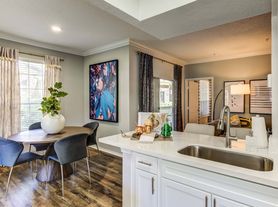
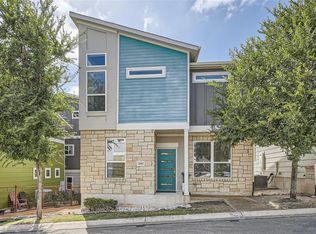
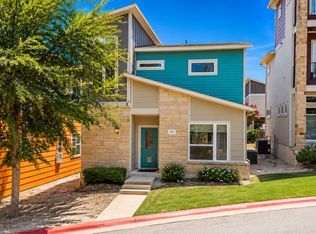
Welcome to modern luxury in the heart of South Congress! This stunning townhome boasts 2 primary bedrooms, 2.5 baths, a 2-car garage, and a private fenced-in yard backing to a lush community park/greenbelt. Step inside to discover an inviting open floor plan featuring high ceilings, neutral tones, and luxurious vinyl plank flooring throughout. The spacious living room welcomes you with a cozy fireplace and shiplap detailing, seamlessly opening to the chef's kitchen complete with a breakfast bar, sleek quartz countertops, ample white cabinetry, and stainless-steel appliances. Upstairs, the primary suite awaits, offering a serene retreat with a walk-in closet and a private en-suite bathroom equipped with a quartz dual vanity and an oversized walk-in shower. Outside, enjoy the fenced yard with a covered patio backing to the community park, perfect for outdoor relaxation and entertaining. A refrigerator, washer, and dryer are included for your convenience. Surrounded by shopping, dining, and entertainment options, and with quick and easy access to Downtown, this townhome offers the ultimate in urban living. Don't miss out on this opportunity to experience South Congress living at its finest - schedule a showing today!
Condo for rent
$2,300/mo
Fees may apply
5924 S Congress Ave, # 62S, Austin, TX 78745
2beds
1,373sqft
Price may not include required fees and charges. Learn more|
Condo
Available now
Cats, dogs OK
Central air
Electric dryer hookup laundry
2 Attached garage spaces parking
Central, fireplace
What's special
Cozy fireplaceHigh ceilingsStainless-steel appliancesInviting open floor planSleek quartz countertopsOversized walk-in showerPrivate en-suite bathroom
- 18 days |
- -- |
- -- |
Zillow last checked:
Listing updated:
Travel times

Let’s turn your rent into credit progress
Build credit history with every on-time payment and get credit for the payment you’re already making.
Facts & features
Interior
Bedrooms & bathrooms
- Bedrooms: 2
- Bathrooms: 3
- Full bathrooms: 2
- 1/2 bathrooms: 1
Heating
- Central, Fireplace
Cooling
- Central Air
Appliances
- Included: Dishwasher, Disposal, Microwave, Oven, Range, Refrigerator, WD Hookup
- Laundry: Electric Dryer Hookup, Hookups, Inside, Laundry Closet, Stackable W/D Connections, Washer Hookup
Features
- 2 Primary Baths, 2 Primary Suites, Breakfast Bar, Double Vanity, Electric Dryer Hookup, Entrance Foyer, High Ceilings, Interior Steps, Multi-level Floor Plan, Open Floorplan, Quartz Counters, Recessed Lighting, Stackable W/D Connections, WD Hookup, Walk In Closet, Walk-In Closet(s), Washer Hookup
- Flooring: Tile
- Has fireplace: Yes
Interior area
- Total interior livable area: 1,373 sqft
Property
Parking
- Total spaces: 2
- Parking features: Attached, Garage, Covered
- Has attached garage: Yes
- Details: Contact manager
Features
- Stories: 2
- Exterior features: Contact manager
- Pool features: Contact manager
Construction
Type & style
- Home type: Condo
- Property subtype: Condo
Materials
- Roof: Composition,Shake Shingle
Condition
- Year built: 2018
Building
Management
- Pets allowed: Yes
Community & HOA
Location
- Region: Austin
Financial & listing details
- Lease term: 12 Months
Price history
| Date | Event | Price |
|---|---|---|
| 6/30/2026 | Listed for rent | $2,300-13.2%$2/sqft |
Source: Unlock MLS #1625008 Report a problem | ||
| 4/26/2024 | Listing removed | -- |
Source: Unlock MLS #6219181 Report a problem | ||
| 4/10/2024 | Listed for rent | $2,650$2/sqft |
Source: Unlock MLS #6219181 Report a problem | ||
Neighborhood: Sweetbriar
Nearby schools
GreatSchools rating
- 3/10Pleasant Hill Elementary SchoolGrades: PK-5Distance: 0.3 mi
- 2/10Bedichek Middle SchoolGrades: 6-8Distance: 0.8 mi
- 4/10Crockett High SchoolGrades: 9-12Distance: 1.4 mi


There are 2 available units in this apartment building