Skip main navigation
Sold for $393,600
  • $393,600

    5924 S DAISY PATCH Place, Phoenix, AZ 85040

    4beds
    1,961sqft
    Single Family Residence
    Built in 2023
    5,049 Square Feet Lot
    $392,500 Zestimate®
    $201/sqft
    $2,723 Estimated rent

    Home value

    $392,500

    $361,000 - $428,000

    $2,723/mo

    Zestimate® history
    Loading
    Loading...

    Owner options

    List your home for rent

    $2,723/mo

    Rent Zestimate®

    Find your next renter with Zillow Rental Manager. Plus, with online applications, you can quickly screen prospective tenants – for free.

    Learn more

    $2,723/mo

    Rent Zestimate®

    Refinance and save

    $2,378/mo

    Est. payment

    Refinancing to a lower rate could help reduce your monthly payments and save thousands over the life of the loan.

    See today's rates

    $2,378/mo

    Est. payment

    Explore your selling options

    Work with a Zillow partner agent

    Leverage their expertise and Zillow's premium Showcase listings to get your home seen by more buyers.

    Get started

    List with your own agent

    Get your home in front of millions of buyers by listing it on Zillow.

    Learn how to do it

    Sell it yourself

    Take full control of how buyers see your home on Zillow by listing For Sale by Owner (FSBO).

    List your home

    What's special

    Dog doorGranite or quartz countertopsFenced dog park area
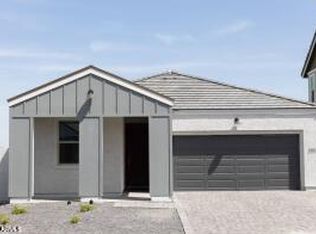
    INVESTORS ONLY | TURNKEY RENTAL | TENANT IN PLACE. DRIVE BY ONLY. DO NOT DISTURB TENANTS. Leased at $2400/month. Properties can qualify for Accelerated / bonus depreciation via cost segregation — this could result in over $40k of 1st year tax savings for investors if they qualify and depending on their tax situation, ask your CPA. Located in a gated community near South Mountain and several top golf courses, this property offers strong rental appeal and minimal maintenance. Interior finishes include granite or quartz countertops, luxury vinyl plank flooring, and all appliances included. The garage is wired for electric vehicle charging and has a pre plumbed soft water loop. (Interior photos are of model home). There's even a dog door for pet-loving renters, plus a fenced dog park area. The HOA handles front yard landscaping, and the backyard is already finished with turf and gravel, making this a truly turnkey property for investors looking to grow their portfolio with ease

    Zillow last checked:

    Listing updated:

    Listed by:

    Kevin Barry 623-451-4924,

    Keller Williams Integrity First

    Bought with:

    Claudia Flores, BR580582000

    HomeSmart

    Source: ARMLS,MLS#: 6872484MLS Logo

    Facts & features

    Interior

    Bedrooms & bathrooms
    • Bedrooms: 4
    • Bathrooms: 3
    • Full bathrooms: 3
    Heating
    • Electric
    Cooling
    • Central Air, Programmable Thmstat
    Appliances
    • Included: Dryer, Washer, Refrigerator, Built-in Microwave, Dishwasher, Disposal
    • Laundry: Upper Level, Inside, Engy Star (See Rmks)
    Features
    • Pantry, Non-laminate Counter, High Speed Internet, Smart Home, Double Vanity, Eat-in Kitchen, 9+ Flat Ceilings, Kitchen Island, Full Bth Master Bdrm, Separate Shwr & Tub
    • Flooring: Carpet, Vinyl
    • Windows: Double Pane Windows
    • Has basement: No
    • Has fireplace: No
    • Common walls with other units/homes: No Common Walls
    Interior area
    • Total structure area: 1,961
    • Total interior livable area: 1,961 sqft

    Property

    Parking
    • Total spaces: 4
    • Parking features: Garage Door Opener, Direct Access, Electric Vehicle Charging Station(s)
    • Garage spaces: 2
    • Uncovered spaces: 2
    Accessibility
    • Accessibility features: Accessible Hallway(s)
    Features
    • Stories: 2
    • Patio & porch: Covered
    • Spa features: None
    • Fencing: Block
    Lot
    • Size: 5,049 sqft
    • Features: East/West Exposure, Gravel/Stone Back, Synthetic Grass Back
    Details
    • Parcel number: 12316097
    • Special conditions: Owner/Agent

    Construction

    Type & style
    • Home type: SingleFamily
    • Architectural style: Contemporary,Ranch
    • Property subtype: Single Family Residence
    Materials
    • Stucco, Wood Frame, Painted
    • Roof: Tile
    Condition
    • Year built: 2023
    Details
    • Builder name: Alterro Builders

    Utilities & green energy

    • Electric: 220 Volts in Kitchen
    • Sewer: Public Sewer
    • Water: City Water

    Community & neighborhood

    Location
    • Region: Phoenix
    • Subdivision: VILLAS AT TOWN CENTER

    HOA & financial

    HOA
    • Has HOA: Yes
    • HOA fee: $123 monthly
    • Services included: Maintenance Grounds, Front Yard Maint
    • Association name: Franklin on Southern
    • Association phone: 480-635-1133

    Other

    Other facts
    • Listing terms: Cash,Buy Down Subsidy,Conventional,1031 Exchange,FHA,VA Loan
    • Ownership: Fee Simple

    Price history

    DateEventPrice
    2/19/2026Sold$393,600-1.6%$201/sqft
    Source: ARMLS #6872484 Report a problem
    1/6/2026Price change$399,999-6.1%$204/sqft
    Source: ARMLS #6872484 Report a problem
    7/8/2025Price change$425,900-6.7%$217/sqft
    Source: ARMLS #6872484 Report a problem
    5/29/2025Listed for sale$456,500$233/sqft
    Source: ARMLS #6872484 Report a problem
    5/29/2025Listing removed$456,500$233/sqft
    Source: ARMLS #6862886 Report a problem
    5/7/2025Listed for sale$456,500$233/sqft
    Source: ARMLS #6862886 Report a problem
    3/27/2025Listing removed$2,400$1/sqft
    Source: Zillow Rentals Report a problem
    3/12/2025Listed for rent$2,400$1/sqft
    Source: Zillow Rentals Report a problem

    Public tax history

    YearProperty taxesTax assessment
    2025$2,509 +6.8%$38,450 -5.2%
    2024$2,350 +771.3%$40,550 +1680.9%
    2023$270 +116.1%$2,277 -25.5%
    2022$125 $3,056

    Find assessor info on the county website

    Neighborhood: South Mountain

    Nearby schools

    GreatSchools rating
    Schools provided by the listing agent
    • Elementary: Nevitt Elementary School
    • Middle: Connolly Middle School
    • High: McClintock High School
    • District: Tempe School District

    Source: ARMLS. This data may not be complete. We recommend contacting the local school district to confirm school assignments for this home.

    Get a cash offer in 3 minutes
    Find out how much your home could sell for in as little as 3 minutes with a no-obligation cash offer.
    Estimated market value
    $392,500
    Get a cash offer in 3 minutes
    Find out how much your home could sell for in as little as 3 minutes with a no-obligation cash offer.
    Estimated market value
    $392,500