NO OPEN HOUSE: The Open House for Sunday 6/1 has been cancelled. Home is under contract.
Rare Ranch, Backing to Open Space in Coveted Piney Creek Village!
Don’t miss this stunning and light-filled ranch home on a premium ½-acre lot, siding to open space and a serene creek. Enjoy a spacious open floor plan with fresh paint, soaring 10-ft ceilings, and a gourmet kitchen featuring ample counter space, roll-out drawers, and abundant storage—perfect for the home chef.
The kitchen flows seamlessly into the main living area, with a large flex-space ideal for formal living/dining, a playroom, or whatever you envision. The private primary suite offers a five-piece bath, walk-in closet, and direct deck access—your own private retreat. A separate wing features two additional bedrooms, with a Jack-and-Jill bath, plus a front-facing office with French doors.
The walk-out basement offers over 3,000 sq ft of potential—finish it to your needs or enjoy as-is for incredible storage. Outside, enjoy low-maintenance xeriscaping, an expansive Trex deck with open space views, and a massive stamped concrete patio with multiple gathering areas. Entertain in style with a built-in Lynx Pro outdoor kitchen, firepit, and tranquil waterfall and pond.
Unbeatable location near parks, trails, shopping, dining, the Trails Rec Center, and top-rated Cherry Creek Schools. Walking distance to Regis Jesuit High School. Homes like this are rarely available—Showings begin 5/29.
Sold for $970,000
$970,000
5924 S Kittredge Street, Centennial, CO 80016
3beds
6,360sqft
Single Family Residence
Built in 2004
0.5 Acres Lot
$930,000 Zestimate®
$153/sqft
$3,897 Estimated rent
Home value
$930,000
$865,000 - $995,000
$3,897/mo
Zestimate® history
Owner options
List your home for rent
$3,897/mo
Rent Zestimate®
Find your next renter with Zillow Rental Manager. Plus, with online applications, you can quickly screen prospective tenants – for free.
$3,897/mo
Rent Zestimate®
Refinance and save
$5,830/mo
Est. payment
Refinancing to a lower rate could help reduce your monthly payments and save thousands over the life of the loan.
$5,830/mo
Est. payment
Explore your selling options
Work with a Zillow partner agent
Leverage their expertise and Zillow's premium Showcase listings to get your home seen by more buyers.
Get startedList with your own agent
Get your home in front of millions of buyers by listing it on Zillow.
Learn how to do itSell it yourself
Take full control of how buyers see your home on Zillow by listing For Sale by Owner (FSBO).
List your homeWhat's special
Zillow last checked:
Listing updated:
Listed by:
Nadia Hrovat 720-220-8335 nadiahrovatre@gmail.com,
Keller Williams DTC
Bought with:
IRES Agent Non-REcolorado
NON MLS PARTICIPANT
Source: REcolorado as distributed by MLS GRID,MLS#: 2724163
Facts & features
Interior
Bedrooms & bathrooms
- Bedrooms: 3
- Bathrooms: 3
- Full bathrooms: 2
- 1/2 bathrooms: 1
- Main level bathrooms: 3
- Main level bedrooms: 3
Primary bedroom
- Level: Main
Bedroom
- Level: Main
Bedroom
- Level: Main
Primary bathroom
- Level: Main
Bathroom
- Level: Main
Bathroom
- Level: Main
Den
- Level: Main
Dining room
- Level: Main
Family room
- Level: Main
Kitchen
- Level: Main
Laundry
- Level: Main
Living room
- Level: Main
Heating
- Forced Air, Natural Gas
Cooling
- Central Air
Appliances
- Included: Dryer, Refrigerator, Washer
- Laundry: In Unit
Features
- Eat-in Kitchen, Five Piece Bath, Granite Counters, Kitchen Island, Open Floorplan, Pantry, Wired for Data
- Flooring: Carpet, Tile, Wood
- Basement: Bath/Stubbed,Exterior Entry,Full,Unfinished,Walk-Out Access
- Number of fireplaces: 1
- Fireplace features: Gas, Gas Log, Great Room
Interior area
- Total structure area: 6,360
- Total interior livable area: 6,360 sqft
- Finished area above ground: 3,189
- Finished area below ground: 0
Property
Parking
- Total spaces: 3
- Parking features: Garage - Attached
- Attached garage spaces: 3
Features
- Levels: One
- Stories: 1
- Patio & porch: Deck
- Exterior features: Gas Grill, Private Yard, Water Feature
- Fencing: Full
- Has view: Yes
- View description: Mountain(s)
Lot
- Size: 0.5 Acres
- Features: Corner Lot, Landscaped, Level, Near Public Transit, Open Space, Sprinklers In Front, Sprinklers In Rear
Details
- Parcel number: 034226826
- Zoning: AMU
- Special conditions: Standard
Construction
Type & style
- Home type: SingleFamily
- Architectural style: Traditional
- Property subtype: Single Family Residence
Materials
- Brick, Frame, Stucco
- Foundation: Concrete Perimeter
- Roof: Concrete
Condition
- Year built: 2004
Utilities & green energy
- Sewer: Public Sewer
- Water: Public
- Utilities for property: Cable Available, Electricity Connected, Internet Access (Wired), Natural Gas Connected, Phone Available
Community & HOA
Community
- Security: Smoke Detector(s)
- Subdivision: Piney Creek
HOA
- Has HOA: Yes
- HOA fee: $118 monthly
- HOA name: Piney Creek
- HOA phone: 303-699-8069
Location
- Region: Centennial
Financial & listing details
- Price per square foot: $153/sqft
- Tax assessed value: $1,093,400
- Annual tax amount: $6,937
- Date on market: 5/29/2025
- Listing terms: Cash,Conventional,FHA,VA Loan
- Exclusions: Seller's Personal Property, Head West On E Lake Ave Toward S Buckley Rd, E Lake Ave Turns Slightly Left And Becomes S Olathe St, Continue Onto E Lake Dr, Turn Right Onto S Mobile St, Turn Left Onto E Aberdeen Ave, Turn Right Onto S Kittredge St. Destination Will Be On The Right.
- Ownership: Agent Owner
- Electric utility on property: Yes
- Road surface type: Paved
Price history
| Date | Event | Price |
|---|---|---|
| 7/1/2025 | Sold | $970,000-0.5%$153/sqft |
Source:  REcolorado as distributed by MLS GRID #2724163 Report a problem REcolorado as distributed by MLS GRID #2724163 Report a problem | ||
| 5/31/2025 | Pending sale | $975,000$153/sqft |
Source: REcolorado as distributed by MLS GRID #2724163 Report a problem | ||
| 5/29/2025 | Listed for sale | $975,000+34.8%$153/sqft |
Source: REcolorado as distributed by MLS GRID #2724163 Report a problem | ||
| 1/17/2018 | Sold | $723,556-3.5%$114/sqft |
Source: Public Record Report a problem | ||
| 12/23/2017 | Pending sale | $749,999$118/sqft |
Source: Colorado Premier Properties #1914363 Report a problem | ||
| 10/3/2017 | Price change | $749,999-2%$118/sqft |
Source: Colorado Premier Properties #1914363 Report a problem | ||
| 7/20/2017 | Price change | $765,000-1.3%$120/sqft |
Source: HomeSmart Cherry Creek #8663688 Report a problem | ||
| 5/16/2017 | Listed for sale | $775,000+26.5%$122/sqft |
Source: HomeSmart Realty Group #8663688 Report a problem | ||
| 5/27/2016 | Listing removed | $2,995-18.9% |
Source: Woodruff Real Estate and Development, LLC dba Woodruff Property Management Report a problem | ||
| 2/19/2016 | Listed for rent | $3,695+23.4%$1/sqft |
Source: Woodruff Real Estate and Development, LLC dba Woodruff Property Management Report a problem | ||
| 10/20/2014 | Listing removed | $2,995 |
Source: Woodruff Real Estate and Development, LLC dba Woodruff Property Management Report a problem | ||
| 9/19/2014 | Price change | $2,995-3.2% |
Source: Woodruff Real Estate and Development, LLC dba Woodruff Property Management Report a problem | ||
| 9/3/2014 | Price change | $3,095-16.2% |
Source: Woodruff Real Estate and Development, LLC dba Woodruff Property Management Report a problem | ||
| 7/25/2014 | Price change | $3,695-7.5%$1/sqft |
Source: Woodruff Real Estate and Development, LLC dba Woodruff Property Management Report a problem | ||
| 7/11/2014 | Listed for rent | $3,995$1/sqft |
Source: Woodruff Real Estate and Development, LLC dba Woodruff Property Management Report a problem | ||
| 6/25/2004 | Sold | $612,553$96/sqft |
Source: Public Record Report a problem | ||
Public tax history
| Year | Property taxes | Tax assessment |
|---|---|---|
| 2025 | $6,937 +12.7% | $68,338 +2.4% |
| 2024 | $6,155 +11.2% | $66,739 -12.1% |
| 2023 | $5,536 -0.6% | $75,924 +33.3% |
| 2022 | $5,571 | $56,962 -2.8% |
| 2021 | -- | $58,601 +9.1% |
| 2020 | $5,174 +6% | $53,689 |
| 2019 | $4,880 | -- |
| 2018 | $4,880 +1.2% | $49,651 |
| 2017 | $4,823 | $49,651 +6.8% |
| 2016 | -- | $46,511 |
| 2015 | -- | $46,511 +0.9% |
| 2014 | $4,593 -11.5% | $46,097 +14% |
| 2013 | $5,190 | $40,440 |
| 2012 | -- | $40,440 |
| 2011 | $4,821 +2% | $40,440 |
| 2010 | $4,729 -18.6% | $40,440 |
| 2009 | $5,809 | $40,440 -18.7% |
| 2008 | -- | $49,758 |
| 2007 | -- | $49,758 +8.3% |
| 2006 | -- | $45,930 |
| 2005 | -- | $45,930 +151.8% |
| 2002 | -- | $18,240 |
Find assessor info on the county website
Neighborhood: 80016
Nearby homes
- $1,123,6005 bd6 ba4.1k sqft5954 S Kittredge St, Centennial, CO 80016Off Market
- $1,034,9005 bd5 ba4.1k sqft15958 E Orchard Pl, Centennial, CO 80016Off Market
- $1,188,1007 bd6 ba6.2k sqft15959 E Aberdeen Ave, Centennial, CO 80016Off Market
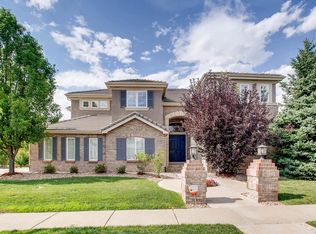
- $1,174,3005 bd5 ba4.4k sqft16051 E Aberdeen Ave, Centennial, CO 80016Off Market
- $1,147,8004 bd4 ba5.2k sqft15887 E Aberdeen Ave, Centennial, CO 80016Off Market
- $---- bd-- ba-- sqft15887 E Aberdeen Ave, Aurora, CO 80016Off Market
- $1,118,6005 bd5 ba6.7k sqft15886 E Orchard Pl, Centennial, CO 80016Off Market
- $1,191,1005 bd6 ba4.1k sqft16081 E Aberdeen Ave, Centennial, CO 80016Off Market
Nearby schools
GreatSchools rating
- 6/10Indian Ridge Elementary SchoolGrades: PK-5Distance: 0.9 mi
- 5/10Laredo Middle SchoolGrades: 6-8Distance: 1.1 mi
- 5/10Smoky Hill High SchoolGrades: 9-12Distance: 1.3 mi
Schools provided by the listing agent
- Elementary: Indian Ridge
- Middle: Laredo
- High: Smoky Hill
- District: Cherry Creek 5
Source: REcolorado as distributed by MLS GRID. This data may not be complete. We recommend contacting the local school district to confirm school assignments for this home.
Get a cash offer in 3 minutes
Find out how much your home could sell for in as little as 3 minutes with a no-obligation cash offer.
Estimated market value
$930,000
Get a cash offer in 3 minutes
Find out how much your home could sell for in as little as 3 minutes with a no-obligation cash offer.
Estimated market value
$930,000
- Colorado
- Arapahoe County
- Centennial
- 80016
- 5924 S Kittredge Street
Nearby cities
Nearby zip codes
Other Centennial Topics
