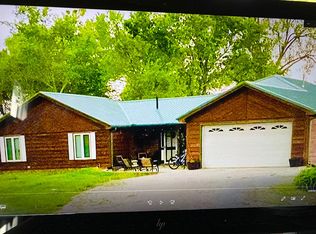
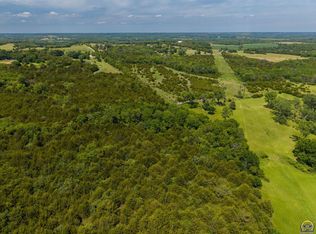
New Price! Rare opportunity to own over 3,500 sq ft on nearly 7.5 fully fenced acres and pond in Shawnee Heights district. So much to offer at this price. New roof, gutters, interior/exterior paint, Custom Wood cabinets, butcher block countertop, new carpet, appliances stay (fridge, microwave, dishwasher, stove, washer/dryer) main floor primary suite and laundry room, upstairs hobby room or workshop, spacious basement with tons of finished area and tall ceilings! Pole barn w/ electrical on the property for horse stables, needs some work but has potential to rebuild something a bit more modern. At this price, you can move in or make improvements. Listing broker has financial interest in property.
Sold
Price Unknown
5924 SE 105th St, Berryton, KS 66409
5beds
3,719sqft
Single Family Residence, Residential
Built in 1993
7.47 Acres Lot
$505,000 Zestimate®
$--/sqft
$2,820 Estimated rent
Home value
$505,000
$460,000 - $550,000
$2,820/mo
Zestimate® history
Owner options
List your home for rent
$2,820/mo
Rent Zestimate®
Find your next renter with Zillow Rental Manager. Plus, with online applications, you can quickly screen prospective tenants – for free.
$2,820/mo
Rent Zestimate®
Refinance and save
Refinancing to a lower rate could help reduce your monthly payments and save thousands over the life of the loan.
Explore your selling options
Work with a Zillow partner agent
Leverage their expertise and Zillow's premium Showcase listings to get your home seen by more buyers.
Get startedList with your own agent
Get your home in front of millions of buyers by listing it on Zillow.
Learn how to do itSell it yourself
Take full control of how buyers see your home on Zillow by listing For Sale by Owner (FSBO).
List your homeWhat's special
Zillow last checked:
Listing updated:
Listed by:
Seth Froese 913-305-9540,
NextHome Professionals
Bought with:
Jaclyn Giroux, SP00239853
KW One Legacy Partners, LLC
Source: Sunflower AOR as distributed by MLS GRID,MLS#: 235552
Facts & features
Interior
Bedrooms & bathrooms
- Bedrooms: 5
- Bathrooms: 3
- Full bathrooms: 3
Primary bedroom
- Level: Main
- Area: 180
- Dimensions: 15'x12'
Bedroom 2
- Level: Main
- Area: 132.24
- Dimensions: 11'7"x11'5"
Bedroom 3
- Level: Main
- Area: 122.73
- Dimensions: 11'5"x10'9"
Bedroom 4
- Level: Main
- Area: 251.56
- Dimensions: 17'3"x14'7"
Bedroom 6
- Level: Basement
- Area: 138.54
- Dimensions: 14'7"x9'6"
Other
- Level: Upper
- Area: 413.21
- Dimensions: 35'2"x11'9"
Dining room
- Level: Main
- Area: 119.17
- Dimensions: 10'10"x11'
Family room
- Level: Basement
- Area: 591.68
- Dimensions: 31'5"x18'10"
Kitchen
- Level: Main
- Area: 133.44
- Dimensions: 15'3"x8'9"
Laundry
- Level: Main
- Area: 60.92
- Dimensions: 10'9"x5'8"
Living room
- Level: Main
- Area: 276
- Dimensions: 18'x15'4"
Heating
- Natural Gas
Cooling
- Central Air
Features
- Basement: Full,Partially Finished
- Number of fireplaces: 1
- Fireplace features: One
Interior area
- Total structure area: 3,719
- Total interior livable area: 3,719 sqft
- Finished area above ground: 2,471
- Finished area below ground: 1,248
Property
Parking
- Total spaces: 3
- Parking features: Attached
- Attached garage spaces: 3
Features
- Patio & porch: Deck, Covered
Lot
- Size: 7.47 Acres
- Dimensions: 7.47 acres
Details
- Parcel number: R73881
- Special conditions: Standard,Arm's Length
Construction
Type & style
- Home type: SingleFamily
- Architectural style: Ranch
- Property subtype: Single Family Residence, Residential
Materials
- Roof: Composition
Condition
- Year built: 1993
Community & neighborhood
Location
- Region: Berryton
- Subdivision: Not Subdivided
Price history
| Date | Event | Price |
|---|---|---|
| 3/3/2025 | Sold | -- |
Source:  Sunflower AOR as distributed by MLS GRID #235552 Report a problem Sunflower AOR as distributed by MLS GRID #235552 Report a problem | ||
| 1/3/2025 | Pending sale | $415,000$112/sqft |
Source: Sunflower AOR as distributed by MLS GRID #235552 Report a problem | ||
| 12/19/2024 | Listing removed | $415,000$112/sqft |
Source:  LBORMLS as distributed by MLS GRID #161782 Report a problem LBORMLS as distributed by MLS GRID #161782 Report a problem | ||
| 11/22/2024 | Pending sale | $415,000$112/sqft |
Source:  NextHome #235552 Report a problem NextHome #235552 Report a problem | ||
| 11/22/2024 | Contingent | $415,000$112/sqft |
Source: LBORMLS as distributed by MLS GRID #161782 Report a problem | ||
| 10/23/2024 | Price change | $415,000-4.6%$112/sqft |
Source: Sunflower AOR as distributed by MLS GRID #235552 Report a problem | ||
| 8/26/2024 | Price change | $435,000-3.3%$117/sqft |
Source: Sunflower AOR as distributed by MLS GRID #235552 Report a problem | ||
| 8/14/2024 | Listed for sale | $449,950$121/sqft |
Source: Sunflower AOR as distributed by MLS GRID #235552 Report a problem | ||
Public tax history
| Year | Property taxes | Tax assessment |
|---|---|---|
| 2025 | $6,158 +6.1% | $42,428 +4% |
| 2024 | $5,805 -1.8% | $40,796 0% |
| 2023 | $5,909 +12% | $40,797 +12% |
| 2022 | $5,275 +10.5% | $36,425 +13% |
| 2021 | $4,775 | $32,235 +6.4% |
| 2020 | -- | $30,286 +3% |
| 2019 | $4,183 +4.4% | $29,404 +3% |
| 2018 | $4,006 -0.1% | $28,547 +2% |
| 2017 | $4,009 +2% | $27,987 +2% |
| 2014 | $3,932 | $27,439 |
| 2010 | -- | $27,439 |
| 2008 | -- | $27,439 +2% |
| 2007 | -- | $26,898 +2% |
| 2006 | -- | $26,369 +4% |
| 2005 | -- | $25,357 +3% |
| 2004 | -- | $24,621 +4% |
| 2003 | -- | $23,678 +10.6% |
| 2002 | -- | $21,402 +10.6% |
| 2000 | -- | $19,349 |
Find assessor info on the county website
Neighborhood: 66409
Nearby schools
GreatSchools rating
- 4/10Berryton Elementary SchoolGrades: PK-6Distance: 5.9 mi
- 5/10Shawnee Heights Middle SchoolGrades: 7-8Distance: 7.7 mi
- 7/10Shawnee Heights High SchoolGrades: 9-12Distance: 7.8 mi
Schools provided by the listing agent
- Elementary: Berryton Elementary School/USD 450
- Middle: Shawnee Heights Middle School/USD 450
- High: Shawnee Heights High School/USD 450
Source: Sunflower AOR as distributed by MLS GRID. This data may not be complete. We recommend contacting the local school district to confirm school assignments for this home.
Sell for more on Zillow
Get a Zillow Showcase℠ listing at no additional cost and you could sell for .
$505,000
2% more
+$10,100
With Zillow Showcase(estimated)
$515,100
- Kansas
- Shawnee County
- Berryton
- 66409
- 5924 SE 105th St
Nearby cities
Nearby zip codes
Other Berryton Topics
